This is a carousel with tiles that activate property listing cards. Use the previous and next buttons to navigate.
1/1
$1,262,500
This is a carousel with tiles that activate property listing cards. Use the previous and next buttons to navigate.
1/1
Property Description
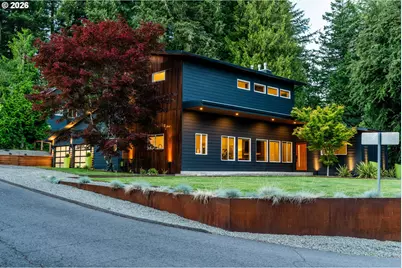
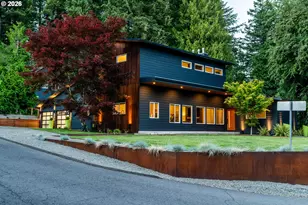
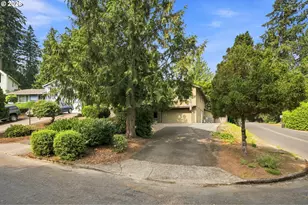
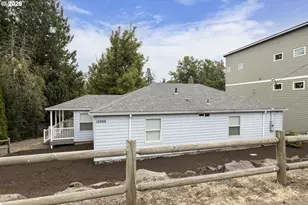
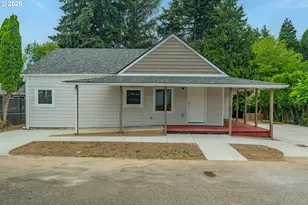
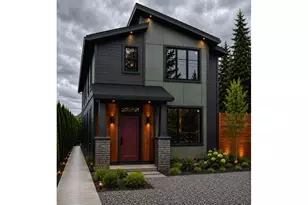
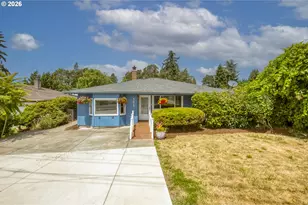
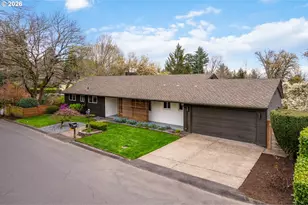
An entertainer's dream, this extensively remodeled and expanded custom home blends modern design with exceptional indoor-outdoor living on a corner lot in a quiet dead-end pocket neighborhood just minutes from downtown. The open-concept floor plan features soaring 12-foot vaulted ceilings, exposed beams, original 1945 oak floors, and seamless access to an extraordinary covered patio with seven skylights, custom four-season enclosure, gas heaters, wood-burning fireplace, surround sound, and private hot tub. Renovated in 2019/2020, the home showcases a contemporary exterior with Hardie fiber cement siding and cedar accents, while inside you'll find a chef's kitchen with JennAir professional appliances, granite counters, wine fridge, wine pantry, abundant cabinetry, and oversized pantry storage. The luxurious primary suite offers vaulted ceilings, a zero-curb shower, soaking tub, bidet, and custom closet. Additional highlights include a finished basement with dedicated mechanical room and storage, smart home automation with Control4, dual-zone Nest systems, cameras, automated lighting, upgraded plumbing and electrical, dual HVAC systems, tankless and hybrid water heaters, and a 24kW whole-home automatic generator. The oversized vaulted 3-car garage with EV charger with modern glass doors, while the fully fenced grounds feature custom retaining walls, mature evergreen privacy screening, low-maintenance landscaping, sprinkler system, exterior uplighting, and generous additional parking. A rare combination of thoughtful craftsmanship, premium systems, and timeless style in an exceptional close-in location.
Full Property Details
Full Property Details for 7665 SW Copel St
General
- Sold For: $1,262,500
- Taxes: $11,299 (2025)
- Status: Sold
- Type: Single Family
- Source: RWMLS
- MLS ID: 505451653
- Added to Site: 46 day(s) ago
Interior
- Interior Features: Ceiling Fan(s), Cork Floor, Garage Door Opener, Granite, Hardwood Floors, High Ceilings, Laundry, Quartz, Soaking Tub, Sound System, Tile Floor, Vaulted Ceiling(s), Vinyl Floor, Wall to Wall Carpet, Washer/Dryer
- Fireplace: Yes
- Number of Fireplaces: 1
- Fireplace(s): Gas
- Appliances: Convection Oven, Cooktop, Dishwasher, Disposal, Double Oven, Free-Standing Refrigerator, Gas Appliances, Granite, Pantry, Quartz, Stainless Steel Appliance(s), Tile, Wine Cooler
Rooms
Bathrooms
- Total Bathrooms: 3
- Full Bathrooms: 3
- Upper - Full Baths: 1
Bedrooms
- Total Bedrooms: 4
- Primary Bedroom: 19 x 20, Upper, 380 Sq. Ft.
- Bedroom 2: 13 x 13, Main, 169 Sq. Ft.
- Bedroom 3: 18 x 8, Main, 144 Sq. Ft.
- Bedroom 4: 13 x 20, Lower, 260 Sq. Ft.
Other Rooms
- Living Room: 21 x 14, Main, 294 Sq. Ft.
- Family Room: Lower
- Kitchen: 32 x 11, Main, 352 Sq. Ft.
- Dining Room: 21 x 11, Main, 231 Sq. Ft.
- Sun Room/Solarium: 18 x 10, Main
- Laundry: 13 x 20, Upper
Additional Information
- Security/Safety: Security System, Security System Owned, Sidewalk
Exterior
- Exterior Features: Covered Patio, Fenced, Free-Standing Hot Tub, Outdoor Fireplace, Patio, Porch, Sprinkler, Yard
Parking
- Garage: Yes
- Attached garage: Yes
- Total Spaces: 3
- Parking Features: Driveway, On Street
Location
- County: Washington
- Subdivision: Laurmac Park
- Driving Directions: W on SW Canyon Rd, Turn onto SW Copel St
School Information
- Midd School District: West Sylvan
- Elementary School: Bridlemile
- Middle School: West Sylvan
- High School: Lincoln
Community
- Community Name: 148 - Portland NW/ SW/ S, Raleigh Hills
Heating & Cooling
- Central air: Yes
- Air Conditioning: Yes
- Cooling Type: Central Air
- Heating Type: Forced Air
- Heating Fuel: Gas
Utilities
- Sewer: Public Sewer
- Water: Public Water
Structural Information
- Property Detached: Yes
- Architectural Style: Modern, NW Contemporary
- Basement Desc.: Finished, Storage Space
- Roof: Composition
- Windows: Vinyl Frames
- Stories/Levels: 3
- Square Feet: 3,012
- Year Built: 1945
- Property Condition: Updated/Remodeled
Lot Features
- Lot Size (Acres): 0.27
- Lot Size (Sq. Ft.): 11,761
- Lot Size: 10, 000 to 14, 999 SqFt
- Frontage: Paved
- Lot Features: Corner Lot, Level, Private, Seasonal
Financial Considerations
- Tax Amount: $11,299.75
- Tax Year: 2025
- Terms: Cash, Conventional, FHA, VA Loan
Disclosures and Reports
- Disclosures/Reports: Disclosure
- Property ID: R85963
Listed by Opt (503) 504-4014, Brittany Koceski (503) 504-4014
Sold by Where, Inc (503) 222-4373, Jonathan Ruffner
Get Pre-Approved Today
Schools
Schools serving 7665 SW Copel St
School District:Portland School District 1j
| Name | Grades | Distance |
|---|---|---|
Bridlemile Elementary School 4300 Southwest 47th Drive, Portland, OR 97221 | K-5 | 1.7 mi |
West Sylvan Middle School 8111 Southwest West Slope Drive, Portland, OR 97225 | 6-8 | 0.4 mi |
Lincoln High School, Portland, OR 1750 Southwest Salmon Street, Portland, OR 97205 | 9-12 | 3.4 mi |
Disclaimer:
School attendance boundaries provided by ATTOM Data Solutions and are for reference only. Contact the school directly to verify enrollment eligibility.
Price & Sales History for 7665 SW Copel St
Date
Details
Price
Change
Source
7/24/2026
Sold
$1,262,500
-0.98%
MLS
6/12/2026
Listed
$1,275,000
—
MLS
Disclaimer: Historical sales information is derived from public records provided by the county offices. Information is not guaranteed and should be independently verified.
7665 SW Copel St, Portland, OR 97225 (MLS# 505451653) is a Single Family property that was sold at $1,262,500 on July 24, 2026. Want to learn more about 7665 SW Copel St? Do you have questions about finding other Single Family real estate for sale in Portland? You can browse all Portland real estate or contact a Coldwell Banker agent to request more information.