This is a carousel with tiles that activate property listing cards. Use the previous and next buttons to navigate.
1/1
$1,130,000
This is a carousel with tiles that activate property listing cards. Use the previous and next buttons to navigate.
1/1
Property Description
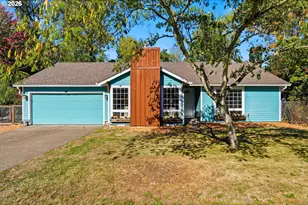
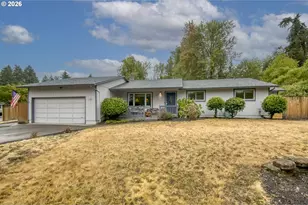
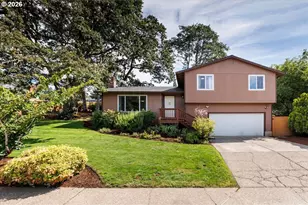
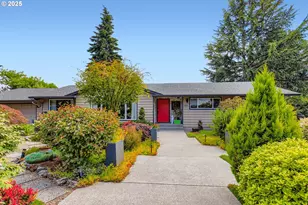
This authentic Mid-Century Modern design and architecturally distinctive home blends sought-after MCM character with period craftsmanship and high-end updates for modern living, all complemented by a fantastic yard .Beyond the fenced & gated front entry lies a landscape-designed patio & porch, original Roman brick detailing, and a classic front door which create a striking first impression. Once inside, original white oak floors & brick fireplace anchor the living room. Flat finish drywall & period-correct vertical-grain walnut paneled walls showcase the craftsmanship of the era. Expansive picture windows in the living and dining rooms frame lush landscaping, offering natural light, privacy and the MCM indoor/outdoor philosophy that a house should have a strong connection to nature.The remodeled kitchen maintains the home's mid century authenticity while adding modern functionality. Featuring reclaimed oak floors, slate countertops, handmade cabinetry with a full wall pantry, gas appliances and dual dishwashers. It opens directly to the upper deck, which is ideal for outdoor cooking and entertaining.The primary suite offers a quiet retreat with garden views, and includes a walk-in closet w/wood plank ceiling, a custom floor to ceiling wardrobe wall, and a spacious modern bathroom.The daylight basement is filled with natural light, and cork flooring runs throughout. The spacious family room features box beams, built-ins, and a second fireplace. A lounging nook and dedicated office both enjoy large picture windows overlooking the backyard. The fourth bedroom and full bath provide excellent guest accommodations, and the oversized laundry room offers additional workspace and storage.Set on approximately a quarter acre, the beautifully landscaped and fully fenced yard is a rare find, with multi-level decks, patio spaces, and inviting sitting areas.Located in desirable Raleigh Park, with many parks, swim center, trails, and quick access to downtown & freeways.
Full Property Details
Full Property Details for 3185 SW 72nd Ave
General
- Sold For: $1,130,000
- Taxes: $8,288 (2025)
- Status: Sold
- Type: Single Family
- Source: RWMLS
- MLS ID: 139439120
- Added to Site: 81 day(s) ago
Interior
- Interior Features: Cork Floor, Garage Door Opener, Hardwood Floors, Laundry, Washer/Dryer, Wood Floors
- Fireplace: Yes
- Number of Fireplaces: 2
- Fireplace(s): Gas
- Appliances: Dishwasher, Disposal, Free-Standing Range, Free-Standing Refrigerator, Gas Appliances, Pantry, Solid Surface Countertop
Rooms
Bathrooms
- Total Bathrooms: 3
- Full Bathrooms: 3
- Lower - Full Baths: 1
Bedrooms
- Total Bedrooms: 4
- Primary Bedroom: 21 x 29, Main, 609 Sq. Ft.
- Bedroom 2: 12 x 11, Main, 132 Sq. Ft.
- Bedroom 3: 11 x 11, Main, 121 Sq. Ft.
- Bedroom 4: 13 x 11, Lower, 143 Sq. Ft.
Other Rooms
- Living Room: 18 x 13, Main, 234 Sq. Ft.
- Family Room: 27 x 13, Lower, 351 Sq. Ft.
- Kitchen: 21 x 10, Main, 210 Sq. Ft.
- Dining Room: 13 x 8, Main, 104 Sq. Ft.
- Office/Den/Study: 14 x 8, Lower, 112 Sq. Ft.
- Laundry: 16 x 12, Lower
Exterior
- Exterior Features: Covered Arena, Covered Deck, Deck, Fenced, Garden, Porch, Tool Shed, Yard
Parking
- Garage: Yes
- Attached garage: Yes
- Total Spaces: 1
- Parking Features: Driveway, Parking Pad
Location
- County: Washington
- Subdivision: Raleigh Park, Raleigh Hills
- Driving Directions: Scholls Ferry Rd to Gable Pkwy, R on 70th, L on Labor, Rt on 72nd--OR--SW Canyon Dr to 72nd Ave
School Information
- Midd School District: Whitford
- Elementary School: Raleigh Park
- Middle School: Whitford
- High School: Beaverton
Community
- Community Name: 148 - Portland NW/ SW/ S, Raleigh Hills
Heating & Cooling
- Central air: Yes
- Air Conditioning: Yes
- Cooling Type: Central Air
- Heating Type: Forced Air
- Heating Fuel: Gas
Utilities
- Sewer: Public Sewer
- Water: Public Water
Structural Information
- Property Detached: Yes
- Architectural Style: Daylight Ranch, Mid-Century Modern
- Basement Desc.: Crawl Space
- Roof: Composition
- Windows: Double Pane Windows, Wood Frames
- Stories/Levels: 2
- Square Feet: 2,628
- Year Built: 1951
- Property Condition: Updated/Remodeled
Lot Features
- Lot Size (Acres): 0.23
- Lot Size (Sq. Ft.): 10,018
- Lot Size: 10, 000 to 14, 999 SqFt
- Frontage: Paved
- Lot Features: Gentle Sloping, Private
Financial Considerations
- Tax Amount: $8,288.86
- Tax Year: 2025
- Terms: Cash, Conventional, State GI Loan, VA Loan
Disclosures and Reports
- Disclosures/Reports: Disclosure
- Property ID: R90412
Listed by Oregon First (503) 646-5006, Bryan Durk (503) 913-2488
Sold by Opt (503) 908-4908, Crystal McNeal
Get Pre-Approved Today
Schools
Schools serving 3185 SW 72nd Ave
School District:Beaverton School District 48j
| Name | Grades | Distance |
|---|---|---|
Raleigh Park Elementary School 3670 Southwest 78th Avenue, Portland, OR 97225 | K-5 | 0.3 mi |
Whitford Middle School 7935 Southwest Scholls Ferry Road, Beaverton, OR 97008 | 6-8 | 2.8 mi |
Beaverton High School 13000 Southwest 2nd Street, Beaverton, OR 97005 | 9-12 | 3 mi |
Disclaimer:
School attendance boundaries provided by ATTOM Data Solutions and are for reference only. Contact the school directly to verify enrollment eligibility.
Price & Sales History for 3185 SW 72nd Ave
Date
Details
Price
Change
Source
6/09/2026
Sold
$1,130,000
2.73%
MLS
4/23/2026
Listed
$1,100,000
—
MLS
Disclaimer: Historical sales information is derived from public records provided by the county offices. Information is not guaranteed and should be independently verified.
3185 SW 72nd Ave, Portland, OR 97225 (MLS# 139439120) is a Single Family property that was sold at $1,130,000 on June 09, 2026. Want to learn more about 3185 SW 72nd Ave? Do you have questions about finding other Single Family real estate for sale in Portland? You can browse all Portland real estate or contact a Coldwell Banker agent to request more information.