This is a carousel with tiles that activate property listing cards. Use the previous and next buttons to navigate.
1/1
$925,000
This is a carousel with tiles that activate property listing cards. Use the previous and next buttons to navigate.
1/1
Property Description
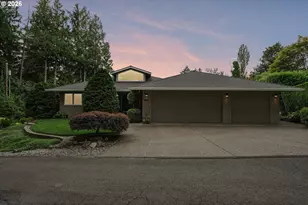
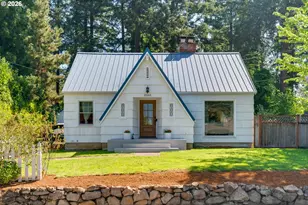
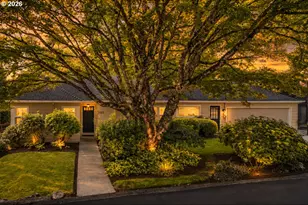
Fabulous 60's era Daylight Ranch home with an open, airy floor plan and a yard that you'll never want to leave. From the slate-clad entry flanked by the living and dining rooms to the well-appointed kitchen, every detail has been thoughtfully curated. The floor-to-ceiling brick-clad gas fireplace with floating mantel is a focal point in the large living room while a wall of windows looks out over the manicured yard with new sod and mature plants. The dining room is generously sized to accommodate intimate dinners or large gatherings and flows into the kitchen. The kitchen is well appointed with Maple cabinets and quartz counters that are mirrored in the Butler's pantry/laundry room. Stainless gas appliances will delight the cook with a double convection oven and hood vent. Plus an informal eating area. There is 2,944sf of living space on 2 levels with 3 bedrooms on the main floor. The Primary suite's bath is clad in subway tile and marble for a spa-like feel with a walk-in shower and dual sinks. The 2 additional bedrooms on the main level are served by a full bath with dual pedestal sinks and a jetted tub/shower combo. There is an additional 4th bedroom plus a full bath with walk-in shower downstairs. The family room downstairs features a floor-to-ceiling gas fireplace clad in slate, a wine cellar with barrel-vaulted ceiling and built-ins, a pool table area, and a full wet-bar that's plumbed for a dishwasher and has a commercial-grade icemaker. There's also a slider for easy entry. Like to entertain outside? You'll love relaxing in your chemical-free hot tub while guests splash in the crystal-blue pool or soak up the sun on one of the decks. The large gazebo is the perfect spot to dine al fresco while taking in the view of the fenced, private yard. There are too many details and amenities throughout this lovely home and yard to list. You must see it for yourself. Welcome home!
Full Property Details
Full Property Details for 2780 SW West Point Ave
General
- Sold For: $925,000
- Taxes: $11,676 (2025)
- Status: Sold
- Type: Single Family
- Source: RWMLS
- MLS ID: 340927099
- Added to Site: 153 day(s) ago
Interior
- Interior Features: Ceiling Fan(s), Garage Door Opener, Hardwood Floors, High Speed Internet, Jetted Tub, Laundry, Luxury Vinyl Tile, Marble, Quartz, Slate Flooring, Wainscoting, Wall to Wall Carpet, Washer/Dryer
- Fireplace: Yes
- Number of Fireplaces: 2
- Fireplace(s): Gas
- Appliances: Butler's Pantry, Convection Oven, Dishwasher, Disposal, Double Oven, Free-Standing Gas Range, Free-Standing Refrigerator, Plumbed For Ice Maker, Quartz, Range Hood, Stainless Steel Appliance(s)
Rooms
Bathrooms
- Total Bathrooms: 3
- Full Bathrooms: 3
- Lower - Full Baths: 1
Bedrooms
- Total Bedrooms: 4
- Primary Bedroom: 13 x 13, Main, 169 Sq. Ft.
- Bedroom 2: 10 x 14, Main, 140 Sq. Ft.
- Bedroom 3: 10 x 10, Main, 100 Sq. Ft.
- Bedroom 4: 10 x 15, Lower, 150 Sq. Ft.
Other Rooms
- Living Room: 15 x 24, Main, 360 Sq. Ft.
- Family Room: 14 x 27, Lower, 378 Sq. Ft.
- Kitchen: 9 x 9, Main, 81 Sq. Ft.
- Dining Room: 12 x 14, Main, 168 Sq. Ft.
- Wine Cellar: 9 x 6, Lower
- Laundry: 9 x 10, Main
Exterior
- Exterior Features: Covered Deck, Covered Patio, Deck, Fenced, Free-Standing Hot Tub, Gazebo, In Ground Pool, Patio, Porch, Sprinkler, Yard
Parking
- Garage: Yes
- Total Spaces: 2
- Parking Features: Driveway
Location
- County: Washington
- Driving Directions: SW Canyon Rd to SW Canyon Ln to SW West Point Ave
School Information
- Midd School District: West Sylvan
- Elementary School: Bridlemile
- Middle School: West Sylvan
- High School: Lincoln
Community
- Community Name: 148 - Portland NW/ SW/ S, Raleigh Hills
Heating & Cooling
- Central air: Yes
- Air Conditioning: Yes
- Cooling Type: Central Air
- Heating Type: Forced Air - 95+%
- Heating Fuel: Gas
Utilities
- Sewer: Public Sewer
- Water: Public Water
Structural Information
- Property Detached: Yes
- Architectural Style: Daylight Ranch
- Basement Desc.: Daylight, Exterior Entry, Finished
- Roof: Composition
- Windows: Double Pane Windows, Vinyl Frames
- Stories/Levels: 2
- Square Feet: 2,994
- Year Built: 1963
- Property Condition: Updated/Remodeled
Lot Features
- Lot Size (Acres): 0.23
- Lot Size (Sq. Ft.): 10,018
- Lot Size: 10, 000 to 14, 999 SqFt
- Frontage: Paved
- Lot Features: Level, Private
Financial Considerations
- Tax Amount: $11,676.34
- Tax Year: 2025
- Terms: Cash, Conventional, VA Loan
Disclosures and Reports
- Disclosures/Reports: Disclosure
- Property ID: R86123
Get Pre-Approved Today
Schools
Schools serving 2780 SW West Point Ave
School District:Portland School District 1j
| Name | Grades | Distance |
|---|---|---|
Bridlemile Elementary School 4300 Southwest 47th Drive, Portland, OR 97221 | K-5 | 1.7 mi |
West Sylvan Middle School 8111 Southwest West Slope Drive, Portland, OR 97225 | 6-8 | 0.4 mi |
Lincoln High School, Portland, OR 1750 Southwest Salmon Street, Portland, OR 97205 | 9-12 | 3.5 mi |
Disclaimer:
School attendance boundaries provided by ATTOM Data Solutions and are for reference only. Contact the school directly to verify enrollment eligibility.
Price & Sales History for 2780 SW West Point Ave
Date
Details
Price
Change
Source
7/24/2026
Sold
$925,000
-5.13%
MLS
5/21/2026
Price Reduced
$975,000
-2.39%
MLS
3/30/2026
Listed
$998,900
—
MLS
Disclaimer: Historical sales information is derived from public records provided by the county offices. Information is not guaranteed and should be independently verified.
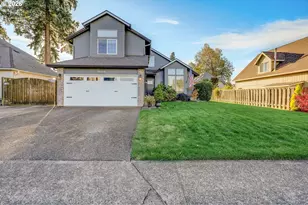
2780 SW West Point Ave, Portland, OR 97225 (MLS# 340927099) is a Single Family property that was sold at $925,000 on July 24, 2026. This property was listed by Raejean Sly from our Portland Office.Want to learn more about 2780 SW West Point Ave? Do you have questions about finding other Single Family real estate for sale in Portland? You can browse all Portland real estate or contact a Coldwell Banker agent to request more information.