This is a carousel with tiles that activate property listing cards. Use the previous and next buttons to navigate.
1/1
$499,000
This is a carousel with tiles that activate property listing cards. Use the previous and next buttons to navigate.
1/1
Property Description
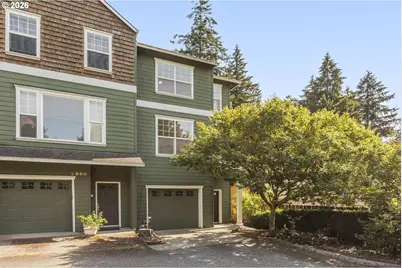
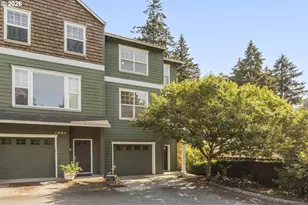
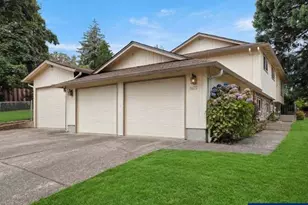
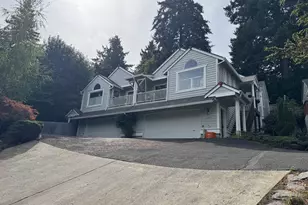
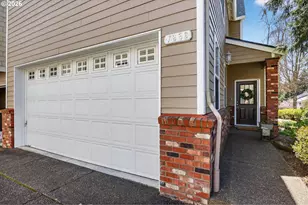
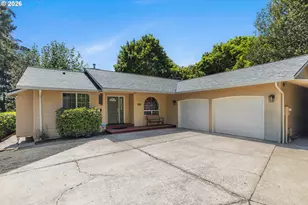
Modern End-Unit Living Just Steps from Multnomah Village -Tucked away off the road for added privacy, this modern end-unit townhome offers the rare combination of space, style, and location. Just minutes to the shops, restaurants, and charm of Multnomah Village, this home is ideal for anyone who wants convenience without sacrificing a peaceful setting. Inside, soaring ceilings and an open layout create a bright, airy feel throughout. The kitchen features stainless steel appliances and flows seamlessly into a true dining room and a spacious living room - perfect for both everyday living and entertaining. New carpet and paint in the upstairs bedrooms adds a fresh, move-in-ready touch.The true owner's suite is a standout, offering a generous walk-in closet and a spa-like soaking tub for the perfect end-of-day retreat.With 4 bedrooms and 2.5 bathrooms across 2,645 square feet, there's room for everyone. And as an end unit, you'll enjoy a rare private deck and yard - a true bonus that's hard to find in a townhome. Don't miss this one - modern comfort, thoughtful details, and an unbeatable location-Multnomah Village. [Home Energy Score = 6. HES Report at https://rpt.greenbuildingregistry.com/hes/OR10183433]
Full Property Details
Full Property Details for 2854 SW Multnomah Blvd
General
- Sold For: $499,000
- HOA FEE: $100/month
- Taxes: $9,549 (2025)
- Status: Sold
- Type: Townhouse
- Source: RWMLS
- MLS ID: 776923988
- Added to Site: 97 day(s) ago
Interior
- Interior Features: Ceiling Fan(s), High Ceilings, Laminate Flooring, Laundry, Vaulted Ceiling(s), Wall to Wall Carpet
- Fireplace: Yes
- Number of Fireplaces: 1
- Fireplace(s): Gas
- Appliances: Disposal, Free-Standing Range, Free-Standing Refrigerator, Granite, Microwave
Rooms
Bathrooms
- Total Bathrooms: 3
- Full Bathrooms: 2
- Partial Bathrooms: 1
- Upper - Full Baths: 2
Bedrooms
- Total Bedrooms: 4
- Primary Bedroom: 19 x 14, Upper, 266 Sq. Ft.
- Bedroom 2: 12 x 9, Upper, 108 Sq. Ft.
- Bedroom 3: 12 x 9, Upper, 108 Sq. Ft.
- Bedroom 4: 14 x 14, Lower, 196 Sq. Ft.
Other Rooms
- Living Room: 22 x 19, Main, 418 Sq. Ft.
- Family Room: 13 x 9, Main, 117 Sq. Ft.
- Kitchen: 11 x 10, Main, 110 Sq. Ft.
- Dining Room: 13 x 9, Main, 117 Sq. Ft.
- Den: 8 x 7, Upper
Additional Information
- Shared Amenities: Exterior Maintenance
- Security/Safety: None
Exterior
- Exterior Features: Deck, Fenced, Yard
Parking
- Garage: Yes
- Attached garage: Yes
- Total Spaces: 2
- Parking Features: Carport, Parking Pad
Location
- County: Multnomah
- Driving Directions: Multnomah Blvd. near the Village
School Information
- Midd School District: Jackson
- Elementary School: Maplewood
- Middle School: Jackson
- High School: Ida B Wells
Community
- Community Name: 148 - Portland NW/ SW/ S, Raleigh Hills
- Association: Yes
Heating & Cooling
- Central air: Yes
- Air Conditioning: Yes
- Cooling Type: Central Air
- Heating Type: Forced Air
- Heating Fuel: Gas
Utilities
- Sewer: Public Sewer
- Water: Public Water
Structural Information
- Architectural Style: Contemporary, Townhouse
- Basement Desc.: Daylight, Partially Finished, Storage Space
- Roof: Composition
- Windows: Double Pane Windows
- Stories/Levels: 3
- Square Feet: 2,645
- Year Built: 1997
- Property Condition: Resale
Lot Features
- Lot Size (Acres): 0.06
- Lot Size (Sq. Ft.): 2,613
- Lot Size: 0K to 2, 999 SqFt
- Frontage: Concrete, Paved
- Lot Features: Level
Green Features
- Green Certified: Yes
Financial Considerations
- Association Fee: $100
- Assoc Fee Freq.: Monthly
- Tax Amount: $9,549.12
- Tax Year: 2025
- Terms: Cash, Conventional, FHA, State GI Loan, VA Loan
Disclosures and Reports
- Disclosures/Reports: Disclosure
- Property ID: R288520
Listed by Keller Williams Realty Professionals (503) 546-9955, Cristina John (503) 939-8201
Sold by Opt (503) 908-4908, Sheryl Lyons
Get Pre-Approved Today
Schools
Schools serving 2854 SW Multnomah Blvd
School District:Portland School District 1j
| Name | Grades | Distance |
|---|---|---|
Maplewood Elementary School, Portland, OR 7452 Southwest 52nd Avenue, Portland, OR 97219 | K-5 | 1.2 mi |
Jackson Middle School 10625 Southwest 35th Avenue, Portland, OR 97219 | 6-8 | 1.2 mi |
Ida B. Wells-Barnett High School 1151 Southwest Vermont Street, Portland, OR 97219 | 9-12 | 1.1 mi |
Disclaimer:
School attendance boundaries provided by ATTOM Data Solutions and are for reference only. Contact the school directly to verify enrollment eligibility.
Price & Sales History for 2854 SW Multnomah Blvd
Date
Details
Price
Change
Source
9/16/2026
Sold
$499,000
—
MLS
7/30/2026
Price Reduced
$499,000
-3.11%
MLS
7/16/2026
Listed
$515,000
—
MLS
Disclaimer: Historical sales information is derived from public records provided by the county offices. Information is not guaranteed and should be independently verified.
2854 SW Multnomah Blvd, Portland, OR 97219 (MLS# 776923988) is a Townhouse property that was sold at $499,000 on September 16, 2026. Want to learn more about 2854 SW Multnomah Blvd? Do you have questions about finding other Townhouse real estate for sale in Portland? You can browse all Portland real estate or contact a Coldwell Banker agent to request more information.