This is a carousel with tiles that activate property listing cards. Use the previous and next buttons to navigate.
1/1
$552,000
This is a carousel with tiles that activate property listing cards. Use the previous and next buttons to navigate.
1/1
Property Description
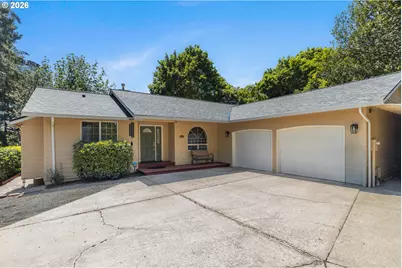
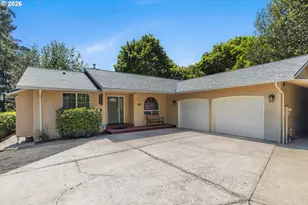
Tucked away in an exceptionally private setting, this meticulously maintained one-owner home offers comfort, functionality, and pride of ownership inside and out. The covered front porch welcomes you into this desirable one-level home featuring an open-concept layout with seamless flow between the kitchen and great room, creating an inviting space for both everyday living and entertaining. Vaulted ceilings, beautiful bamboo flooring, warm gas fireplace, and maple cabinetry add style and character throughout the home. Thoughtful updates include a newer roof, furnace and air conditioning for year-round comfort and all major appliances are included. The oversized 604 sf garage provides excellent space for hobbies and projects with a built-in workbench, additional cabinets, and abundant storage. RV parking adds even more flexibility for recreational vehicles, boats, or extra parking needs. The interior transitions seamlessly to outdoor so you can unwind in the hot tub overlooking the manicured backyard and spacious patio - a secluded retreat offering peace and privacy. Ideal for entertaining. Conveniently located near Multnomah Village, shopping, dining, and freeway access, this home combines a quiet setting with easy access to everything you need. [Home Energy Score = 7. HES Report at https://rpt.greenbuildingregistry.com/hes/OR10248511]
Full Property Details
Full Property Details for 2660 SW Hume Ct
General
- Sold For: $552,000
- Taxes: $7,313 (2025)
- Status: Sold
- Type: Single Family
- Source: RWMLS
- MLS ID: 218289647
- Added to Site: 94 day(s) ago
Interior
- Interior Features: Bamboo Floor, Ceiling Fan(s), Garage Door Opener, Laundry, Quartz, Vaulted Ceiling(s), Wall to Wall Carpet, Washer/Dryer
- Fireplace: Yes
- Number of Fireplaces: 1
- Fireplace(s): Gas
- Appliances: Dishwasher, Disposal, Free-Standing Gas Range, Free-Standing Refrigerator, Gas Appliances, Instant Hot Water, Microwave, Plumbed For Ice Maker, Quartz, Range Hood
Rooms
Bathrooms
- Total Bathrooms: 2
- Full Bathrooms: 2
Bedrooms
- Total Bedrooms: 3
- Primary Bedroom: 14 x 13, Main, 182 Sq. Ft.
- Bedroom 2: 11 x 12, Main, 132 Sq. Ft.
- Bedroom 3: 13 x 10, Main, 130 Sq. Ft.
Other Rooms
- Kitchen: 11 x 10, Main, 110 Sq. Ft.
- Dining Room: 9 x 8, Main, 72 Sq. Ft.
Additional Information
- Security/Safety: Handicap Access, Security System, Security System Owned
Exterior
- Exterior Features: Covered Deck, Covered Patio, Deck, Fenced, Garden, Patio, RV Parking, RV/Boat Storage, Workshop, Yard
Parking
- Garage: Yes
- Attached garage: Yes
- Total Spaces: 2
- Parking Features: Carport, Driveway
Location
- County: Multnomah
- Driving Directions: Multnomah, S on 25th, R on Hume Ct or Barbur (99W) N on 24th L on Hume Ct
School Information
- Midd School District: Jackson
- Elementary School: Maplewood
- Middle School: Jackson
- High School: Ida B Wells
Community
- Community Name: 148 - Portland NW/ SW/ S, Raleigh Hills
Heating & Cooling
- Central air: Yes
- Air Conditioning: Yes
- Cooling Type: Central Air
- Heating Type: Forced Air
- Heating Fuel: Gas
Utilities
- Sewer: Public Sewer
- Water: Public Water
Structural Information
- Property Detached: Yes
- Architectural Style: Contemporary, Ranch
- Basement Desc.: Crawl Space
- Roof: Composition
- Windows: Double Pane Windows, Vinyl Frames
- Stories/Levels: 1
- Square Feet: 1,416
- Year Built: 2000
- Property Condition: Updated/Remodeled
Lot Features
- Lot Size (Acres): 0.2
- Lot Size (Sq. Ft.): 8,712
- Lot Size: 7, 000 to 9, 999 SqFt
- Frontage: Paved
- Lot Features: Flag Lot, Level, Private, Secluded, Trees
Green Features
- Green Certified: Yes
Financial Considerations
- Tax Amount: $7,313.85
- Tax Year: 2025
- Terms: Cash, Conventional, FHA
Disclosures and Reports
- Disclosures/Reports: Disclosure
- Property ID: R240363
Listed by John L. Scott (503) 624-2900, Randy Schumock (503) 781-9409
Sold by Where, Inc (503) 222-4373, Sarah Ruffner
Get Pre-Approved Today
Schools
Schools serving 2660 SW Hume Ct
School District:Portland School District 1j
| Name | Grades | Distance |
|---|---|---|
Maplewood Elementary School, Portland, OR 7452 Southwest 52nd Avenue, Portland, OR 97219 | K-5 | 1.4 mi |
Jackson Middle School 10625 Southwest 35th Avenue, Portland, OR 97219 | 6-8 | 1.2 mi |
Ida B. Wells-Barnett High School 1151 Southwest Vermont Street, Portland, OR 97219 | 9-12 | 1.1 mi |
Disclaimer:
School attendance boundaries provided by ATTOM Data Solutions and are for reference only. Contact the school directly to verify enrollment eligibility.
Price & Sales History for 2660 SW Hume Ct
Date
Details
Price
Change
Source
8/11/2026
Sold
$552,000
-4%
MLS
6/05/2026
Price Reduced
$575,000
-4.17%
MLS
5/20/2026
Listed
$600,000
—
MLS
Disclaimer: Historical sales information is derived from public records provided by the county offices. Information is not guaranteed and should be independently verified.
2660 SW Hume Ct, Portland, OR 97219 (MLS# 218289647) is a Single Family property that was sold at $552,000 on August 11, 2026. Want to learn more about 2660 SW Hume Ct? Do you have questions about finding other Single Family real estate for sale in Portland? You can browse all Portland real estate or contact a Coldwell Banker agent to request more information.