This is a carousel with tiles that activate property listing cards. Use the previous and next buttons to navigate.
1/1
$319,600
This is a carousel with tiles that activate property listing cards. Use the previous and next buttons to navigate.
1/1
Property Description
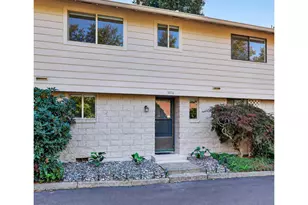
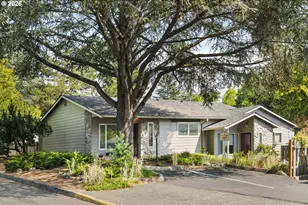
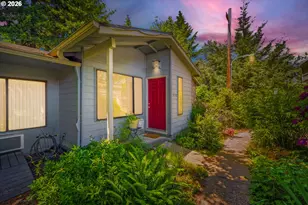
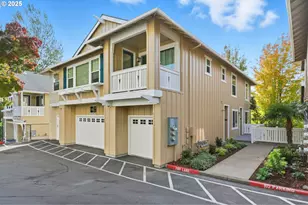
Located just above Multnomah Village, this condo offers a rare combination of top-floor living with true street-level entry. Inside, the layout is simple and functional, with 2 spacious bedrooms and 1 bathroom. Remodeled in 2026, the kitchen and bathroom feature new quartz countertops, paired with fresh interior paint and a neutral palette that keeps the space feeling bright and easy to move right into. New luxury vinyl plank flooring and trim carry a clean, consistent look throughout, while a new heat pump provides efficient heating and cooling. The corner location brings in great natural light and offers dual access, including a traditional stair entry and convenient street-level walk-up. Reserved parking plus additional street parking and a location on the bus line add to the ease of everyday living. HOA dues cover water, sewer, and trash, and the home is set in one of Multnomah Village's most loved pockets with shops, dining, and local favorites throughout and quick access into downtown.
Full Property Details
Full Property Details for 2945 SW Miles St #3
General
- Sold For: $319,600
- HOA FEE: $383/month
- Taxes: $5,065 (2025)
- Status: Sold
- Type: Condo
- Source: RWMLS
- MLS ID: 768143353
- Added to Site: 122 day(s) ago
Interior
- Interior Features: Ceiling Fan(s), Luxury Vinyl Plank, Quartz, Washer/Dryer
- Fireplace: Yes
- Number of Fireplaces: 1
- Fireplace(s): Electric
- Appliances: Dishwasher, Disposal, Free-Standing Refrigerator, Microwave, Quartz
Rooms
Bathrooms
- Total Bathrooms: 1
- Full Bathrooms: 1
Bedrooms
- Total Bedrooms: 2
- Primary Bedroom: 11 x 12, Main, 132 Sq. Ft.
- Bedroom 2: 10 x 13, Main, 130 Sq. Ft.
Other Rooms
- Living Room: 16 x 19, Main, 304 Sq. Ft.
- Kitchen: 10 x 7, Main, 70 Sq. Ft.
- Dining Room: 10 x 8, Main, 80 Sq. Ft.
Additional Information
- Shared Amenities: All Landscaping, Management, Sewer, Trash, Water
Exterior
- Exterior Features: Deck
Parking
- Parking Features: Off Street, On Street
Location
- County: Multnomah
- Driving Directions: SW Capitol Hwy to SW Miles St
School Information
- Midd School District: Robert Gray
- Elementary School: Hayhurst
- Middle School: Robert Gray
- High School: Ida B Wells
Community
- Community Name: 148 - Portland NW/ SW/ S, Raleigh Hills
- Association: Yes
Heating & Cooling
- Air Conditioning: Yes
- Cooling Type: Mini Split
- Heating Type: Mini Split
- Heating Fuel: Electricity
Utilities
- Sewer: Public Sewer
- Water: Public Water
Structural Information
- Property Detached: Yes
- Architectural Style: 1 Story
- Roof: Composition
- Stories/Levels: 1
- Square Feet: 927
- Year Built: 1962
- Property Condition: Resale
Lot Features
- Frontage: Paved
- Lot Features: Commons, Corner Lot, Trees
Financial Considerations
- Association Fee: $383
- Assoc Fee Freq.: Monthly
- Tax Amount: $5,065.79
- Tax Year: 2025
- Terms: Cash, Conventional
Disclosures and Reports
- Disclosures/Reports: Disclosure
- Property ID: R592102
Listed by Move Real Estate Inc (503) 836-2010, Brooke Wert (503) 314-3507
Sold by Real Broker (855) 450-0442, Shannon Goyne
Get Pre-Approved Today
Price & Sales History for 2945 SW Miles St #3
Date
Details
Price
Change
Source
8/03/2026
Sold
$319,600
-4.6%
MLS
5/28/2026
Price Reduced
$335,000
-4.29%
MLS
4/30/2026
Listed
$350,000
—
MLS
Disclaimer: Historical sales information is derived from public records provided by the county offices. Information is not guaranteed and should be independently verified.
2945 SW Miles St #3, Portland, OR 97219 (MLS# 768143353) is a Condo property that was sold at $319,600 on August 03, 2026. Want to learn more about 2945 SW Miles St #3? Do you have questions about finding other Condo real estate for sale in Portland? You can browse all Portland real estate or contact a Coldwell Banker agent to request more information.