This is a carousel with tiles that activate property listing cards. Use the previous and next buttons to navigate.
1/1
$515,000
This is a carousel with tiles that activate property listing cards. Use the previous and next buttons to navigate.
1/1
Property Description
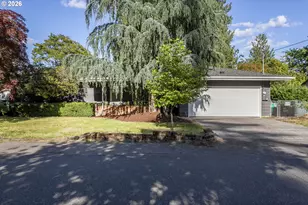
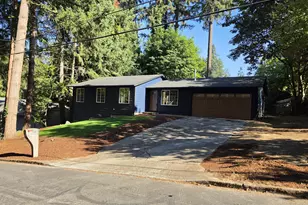
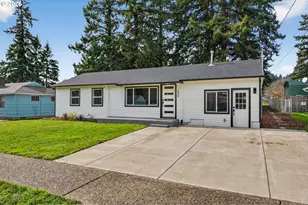
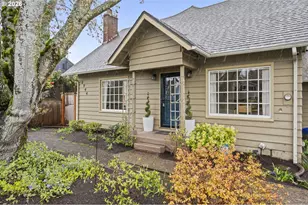
Welcome to this beautifully updated 2,368 sq. ft. home offering space, comfort, and timeless charm both inside and out. From the moment you step inside, you'll appreciate the freshly painted main level featuring gorgeous hardwood floors and an inviting fireplace that creates the perfect gathering space. Double French doors open to an expansive deck and an enormous backyard filled with mature trees, offering endless possibilities for gardening, entertaining, outdoor games, or simply relaxing in your own private retreat.The main level includes three spacious bedrooms, including a primary bedroom with custom built-in shelving for added character and functionality. Natural light pours into the home through skylights located in both the dining room and the main-level bathroom, creating a bright and airy atmosphere throughout.The newly remodeled kitchen is a standout feature, complete with all-new stainless steel appliances, quartz countertops, and modern style that's perfect for everyday living and entertaining alike.Downstairs, the full basement has been recently refreshed with new paint and carpet, providing a warm and versatile extension of the living space. The basement also includes a gas fireplace and a non-conforming 4th bedroom and a full bathroom, making it ideal for guests, a home office, workout area, or additional recreational space. With thoughtful updates, abundant natural light, and an oversized backyard oasis, this move-in ready home combines comfort, functionality, and charm in every detail. [Home Energy Score = 4. HES Report at https://rpt.greenbuildingregistry.com/hes/OR10248592]
Full Property Details
Full Property Details for 3018 SE 119th Ave
General
- Sold For: $515,000
- Taxes: $7,118 (2025)
- Status: Sold
- Type: Single Family
- Source: RWMLS
- MLS ID: 147107502
- Added to Site: 100 day(s) ago
Interior
- Interior Features: Garage Door Opener, Hardwood Floors, Laundry, Luxury Vinyl Plank, Quartz, Skylight(s), Soaking Tub, Wall to Wall Carpet
- Fireplace: Yes
- Number of Fireplaces: 2
- Fireplace(s): Gas, Insert, Wood Burning
- Appliances: Dishwasher, Disposal, Free-Standing Range, Free-Standing Refrigerator, Microwave, Quartz, Range Hood, Stainless Steel Appliance(s)
Rooms
Bathrooms
- Total Bathrooms: 2
- Full Bathrooms: 2
- Lower - Full Baths: 1
Bedrooms
- Total Bedrooms: 4
- Primary Bedroom: 13 x 10, Main, 130 Sq. Ft.
- Bedroom 2: 11 x 10, Main, 110 Sq. Ft.
- Bedroom 3: 11 x 10, Main, 110 Sq. Ft.
- Bedroom 4: 22 x 11, Lower, 242 Sq. Ft.
Other Rooms
- Living Room: 17 x 14, Main, 238 Sq. Ft.
- Family Room: 29 x 14, Lower, 406 Sq. Ft.
- Kitchen: 22 x 9, Main, 198 Sq. Ft.
- Dining Room: 13 x 10, Main, 130 Sq. Ft.
Exterior
- Exterior Features: Deck, Fenced, Garden, Yard
Parking
- Garage: Yes
- Attached garage: Yes
- Total Spaces: 2
- Parking Features: Driveway, On Street
Location
- County: Multnomah
- Driving Directions: 1-205, E on Division, S on 119th
School Information
- Midd School District: Ron Russell
- Elementary School: W Powellhurst
- Middle School: Ron Russell
- High School: David Douglas
Community
- Community Name: 143 - Portland Southeast
Heating & Cooling
- Cooling Type: None
- Heating Type: Forced Air
- Heating Fuel: Gas
Utilities
- Sewer: Public Sewer
- Water: Public Water
Structural Information
- Property Detached: Yes
- Architectural Style: Mid-Century Modern
- Basement Desc.: Finished, Full Basement
- Roof: Composition
- Windows: Double Pane Windows, Storm Window(s)
- Stories/Levels: 2
- Square Feet: 2,368
- Year Built: 1959
- Property Condition: Resale
Lot Features
- Lot Size (Acres): 0.26
- Lot Size (Sq. Ft.): 11,325
- Lot Size: 10, 000 to 14, 999 SqFt
- Frontage: Paved
- Lot Features: Level, Private
Green Features
- Green Certified: Yes
Financial Considerations
- Tax Amount: $7,118.27
- Tax Year: 2025
- Terms: Cash, Conventional, FHA, VA Loan
Disclosures and Reports
- Disclosures/Reports: Disclosure
- Property ID: R333964
Listed by Premiere Property Group, LLC (503) 670-9000, Lisa Robinson (503) 939-5842
Sold by Paris Group Realty LLC (503) 998-4878, Michael Toews
Get Pre-Approved Today
Schools
Schools serving 3018 SE 119th Ave
School District:David Douglas School District 40
| Name | Grades | Distance |
|---|---|---|
Mill Park Elementary School 1900 Southeast 117th Avenue, Portland, OR 97216 | PK-5 | 0.7 mi |
Ron Russell Middle School 3955 Southeast 112th Avenue, Portland, OR 97266 | 6-8 | 0.6 mi |
David Douglas High School 1001 Southeast 135th Avenue, Portland, OR 97233 | 9-12 | 1.3 mi |
Disclaimer:
School attendance boundaries provided by ATTOM Data Solutions and are for reference only. Contact the school directly to verify enrollment eligibility.
Price & Sales History for 3018 SE 119th Ave
Date
Details
Price
Change
Source
7/30/2026
Sold
$515,000
—
MLS
6/18/2026
Price Reduced
$515,000
-1.9%
MLS
5/28/2026
Listed
$525,000
—
MLS
Disclaimer: Historical sales information is derived from public records provided by the county offices. Information is not guaranteed and should be independently verified.
3018 SE 119th Ave, Portland, OR 97266 (MLS# 147107502) is a Single Family property that was sold at $515,000 on July 30, 2026. Want to learn more about 3018 SE 119th Ave? Do you have questions about finding other Single Family real estate for sale in Portland? You can browse all Portland real estate or contact a Coldwell Banker agent to request more information.