This is a carousel with tiles that activate property listing cards. Use the previous and next buttons to navigate.
1/1
$357,000
This is a carousel with tiles that activate property listing cards. Use the previous and next buttons to navigate.
1/1
Property Description
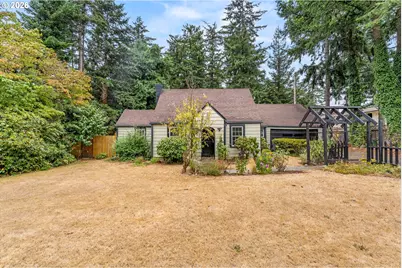
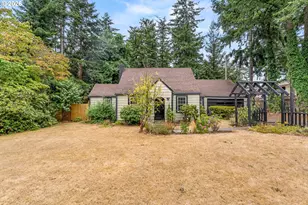
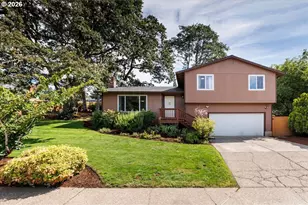
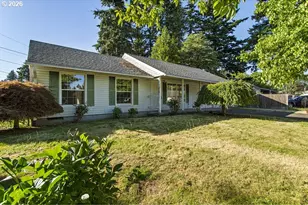
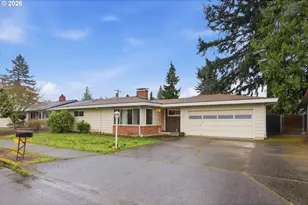
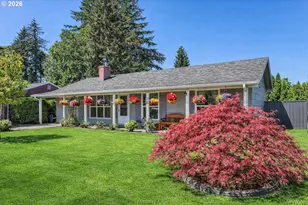
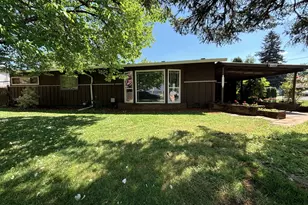
Charming 1944 cottage with classic architectural character, a spacious .27-acre lot, and a backyard that backs to Lynchwood Park. This SE Portland home is full of personality, potential, and opportunity for its next owner to bring their vision and make it their own. Step inside to a light-filled living and dining area featuring multiple windows, warm flooring, and an easy flow into the kitchen. The kitchen offers abundant cabinetry and counter space, granite tile countertops, a tiled backsplash, and plenty of room to personalize over time. The main level also features a spacious primary bedroom with a vaulted ceiling, full bathroom, and a dedicated utility/laundry room with convenient backyard access. Upstairs, the flexible floor plan provides two additional rooms that could be used as bedrooms, home offices, hobby or creative spaces, or a combination that works for your lifestyle. Outside is where this property really stands apart. The generous .27-acre lot backs directly to Lynchwood Park, creating a wonderful backdrop of mature trees and greenery. Established landscaping, garden areas, a charming arbor and plenty of open yard space provide room to garden, entertain, play, or create the outdoor space you've been envisioning. An attached two-car garage and generous driveway provide valuable parking, storage, and everyday convenience. Bring your ideas and embrace the opportunity to preserve the home's original cottage charm while making updates that reflect your own style. Conveniently located in SE Portland near the Gresham border with easy access to shopping, dining, schools, parks, recreation, transit, and everyday amenities. Just minutes from the Powell and Division corridors with convenient connections to Gresham, Happy Valley, and greater Portland. A unique combination of 1940s character, an oversized lot, park-side setting, flexible living space, and room to make it your own. [Home Energy Score = 3. HES Report at https://rpt.greenbuildingregistry.com/hes/OR10251725]
Full Property Details
Full Property Details for 3219 SE 174th Ave
General
- Sold For: $357,000
- Taxes: $4,061 (2025)
- Status: Sold
- Type: Single Family
- Source: RWMLS
- MLS ID: 105499355
- Added to Site: 47 day(s) ago
Interior
- Interior Features: Ceiling Fan(s), High Ceilings, Laminate Flooring, Laundry, Vaulted Ceiling(s), Wall to Wall Carpet, Washer/Dryer
- Appliances: Dishwasher, Free-Standing Range, Free-Standing Refrigerator, Granite, Tile
Rooms
Bathrooms
- Total Bathrooms: 1
- Full Bathrooms: 1
Bedrooms
- Total Bedrooms: 2
- Primary Bedroom: 13 x 10, Main, 130 Sq. Ft.
- Bedroom 2: 11 x 7, Upper, 77 Sq. Ft.
Other Rooms
- Living Room: 13 x 11, Main, 143 Sq. Ft.
- Kitchen: 16 x 9, Main, 144 Sq. Ft.
- Dining Room: 10 x 11, Main, 110 Sq. Ft.
Exterior
- Exterior Features: Deck, Fenced, Garden, Outbuilding, Patio, Porch, Tool Shed, Yard
Parking
- Garage: Yes
- Attached garage: Yes
- Total Spaces: 2
- Parking Features: Driveway, On Street
Location
- County: Multnomah
- Subdivision: Centennial Community
- Driving Directions: SE Division St, L SE 174th Ave
School Information
- Midd School District: Centennial
- Elementary School: Powell Butte
- Middle School: Centennial
- High School: Centennial
Community
- Community Name: 143 - Portland Southeast
Heating & Cooling
- Heating Type: Forced Air
- Heating Fuel: Electricity
Utilities
- Sewer: Public Sewer
- Water: Public Water
Structural Information
- Property Detached: Yes
- Architectural Style: 2 Story, Cottage
- Basement Desc.: Crawl Space
- Roof: Composition
- Windows: Wood Frames
- Stories/Levels: 1
- Square Feet: 1,297
- Year Built: 1944
- Property Condition: Resale
Lot Features
- Lot Size (Acres): 0.27
- Lot Size (Sq. Ft.): 11,761
- Lot Size: 10, 000 to 14, 999 SqFt
- Frontage: Paved
- Lot Features: Level
Green Features
- Green Certified: Yes
Financial Considerations
- Tax Amount: $4,061.15
- Tax Year: 2025
- Terms: Cash, Conventional, FHA, VA Loan
Disclosures and Reports
- Disclosures/Reports: Disclosure
- Property ID: R338281
Listed by Real Broker (855) 450-0442, Amy Cerruti (503) 806-7502
Sold by Redfin (503) 496-7620, Chaley McVay
Get Pre-Approved Today
Schools
Schools serving 3219 SE 174th Ave
School District:Centennial School District 28j
| Name | Grades | Distance |
|---|---|---|
Powell Butte Elementary School 3615 Southeast 174th Avenue, Portland, OR 97236 | K-5 | 0.2 mi |
Centennial Middle School, Portland, OR 17650 Southeast Brooklyn Street, Portland, OR 97236 | 6-8 | 0.3 mi |
Centennial High School 3505 SE 182nd Ave, Gresham, OR 97030 | 9-12 | 0.4 mi |
Disclaimer:
School attendance boundaries provided by ATTOM Data Solutions and are for reference only. Contact the school directly to verify enrollment eligibility.
Price & Sales History for 3219 SE 174th Ave
Date
Details
Price
Change
Source
10/02/2026
Sold
$357,000
2%
MLS
9/04/2026
Listed
$350,000
—
MLS
Disclaimer: Historical sales information is derived from public records provided by the county offices. Information is not guaranteed and should be independently verified.
3219 SE 174th Ave, Portland, OR 97236 (MLS# 105499355) is a Single Family property that was sold at $357,000 on October 02, 2026. Want to learn more about 3219 SE 174th Ave? Do you have questions about finding other Single Family real estate for sale in Portland? You can browse all Portland real estate or contact a Coldwell Banker agent to request more information.