This is a carousel with tiles that activate property listing cards. Use the previous and next buttons to navigate.
1/1
$430,000
This is a carousel with tiles that activate property listing cards. Use the previous and next buttons to navigate.
1/1
Property Description
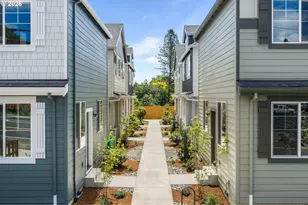
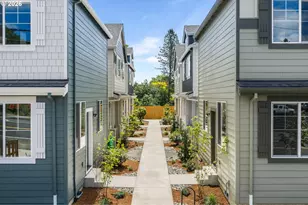
Set just steps from Gabriel Park, I pair brand new detached living with cottage cluster charm and the everyday convenience of SW Portland. As part of a new 8 home cottage cluster, I offer the privacy and presence of a standalone home, with ownership of the underlying lot and no HOA or monthly dues to worry about. I was built by a local boutique builder renowned for attention to detail, elevated finishes, and a thoughtful approach to efficient living. My main level is designed around connected everyday living, with the kitchen, dining, and living areas flowing together in one comfortable gathering space. The layout keeps the footprint efficient while still feeling polished, functional, and easy to use. Upstairs, my two bedrooms feature tasteful coffered ceilings, including a comfortable ensuite with walk in closet, plus a second full bathroom and laundry. Energy efficient mini splits provide year round heating and cooling, while a 2-10 builder warranty adds confidence for the next owner. My floor plan is intentionally scaled, with smart bedroom separation, useful storage, and thoughtful use of every square foot. Outside, the cottage cluster setting includes individual entries, a central community walkway, bike parking, and distinct cottage inspired features that give the community a polished neighborhood presence. With Gabriel Park just steps away, daily life can include morning walks, open green space, sports courts, the dog area, playground visits, or access to the park trail network. Multnomah Village adds convenience nearby, with local coffee, dining, shops, bakeries, neighborhood services, and a village feel that makes errands and evenings out feel close and easy. Whether heading out for recreation, grabbing coffee, or browsing local shops, my location brings lifestyle value well beyond the home itself.
Full Property Details
Full Property Details for 3628 SW Vermont St
General
- Sold For: $430,000
- Taxes: (2026)
- Status: Sold
- Type: Single Family
- Source: RWMLS
- MLS ID: 542765172
- Added to Site: 49 day(s) ago
Interior
- Interior Features: High Ceilings, Hookup Available, Laundry, Wainscoting
- Appliances: Dishwasher, Disposal, Free-Standing Range, Microwave, Plumbed For Ice Maker, Solid Surface Countertop, Stainless Steel Appliance(s)
Rooms
Bathrooms
- Total Bathrooms: 3
- Full Bathrooms: 2
- Partial Bathrooms: 1
- Upper - Full Baths: 2
Bedrooms
- Total Bedrooms: 2
- Primary Bedroom: 12 x 10, Upper, 120 Sq. Ft.
- Bedroom 2: 12 x 9, Upper, 108 Sq. Ft.
Other Rooms
- Living Room: 20 x 12, Main, 240 Sq. Ft.
- Kitchen: 10 x 7, Main, 70 Sq. Ft.
- Dining Room: Main
- Laundry: Upper
Additional Information
- Security/Safety: Sidewalk
Parking
- Parking Features: On Street
Location
- County: Multnomah
- Subdivision: MULTNOMAH
- Driving Directions: SW Capitol Hwy to SW Vermont St, east on SW Vermont to property at SW Vermont and SW 36th Ave.
School Information
- Midd School District: Jackson
- Elementary School: Maplewood
- Middle School: Jackson
- High School: Ida B Wells
Community
- Community Name: 148 - Portland NW/ SW/ S, Raleigh Hills
Heating & Cooling
- Air Conditioning: Yes
- Cooling Type: Heat Pump, Mini Split
- Heating Type: Mini Split
- Heating Fuel: Electricity
Utilities
- Sewer: Public Sewer
- Water: Public Water
Structural Information
- Property Detached: Yes
- Architectural Style: 2 Story, Cottage
- Basement Desc.: Crawl Space
- Roof: Composition
- Windows: Double Pane Windows, Vinyl Frames
- Stories/Levels: 2
- Square Feet: 902
- Year Built: 2026
- Property Condition: New Construction
Lot Features
- Lot Size: 0K to 2, 999 SqFt
- Lot Dimensions: TBD Via MHLD Plat
- Frontage: Paved
- Lot Features: Level, Public Road
Financial Considerations
- Tax Year: 2026
- Terms: Cash, Conventional, FHA, VA Loan
Disclosures and Reports
- Disclosures/Reports: Exempt
- Property ID: New Construction
Get Pre-Approved Today
Schools
Schools serving 3628 SW Vermont St
School District:Portland School District 1j
| Name | Grades | Distance |
|---|---|---|
Hayhurst Elementary School 5037 Southwest Iowa Street, Portland, OR 97221 | K-5 | 0.7 mi |
Gray Middle School, Portland, OR 5505 Southwest 23rd Avenue, Portland, OR 97239 | 6-8 | 0.8 mi |
Ida B. Wells-Barnett High School 1151 Southwest Vermont Street, Portland, OR 97219 | 9-12 | 1.2 mi |
Disclaimer:
School attendance boundaries provided by ATTOM Data Solutions and are for reference only. Contact the school directly to verify enrollment eligibility.
Price & Sales History for 3628 SW Vermont St
Date
Details
Price
Change
Source
6/30/2026
Sold
$430,000
-1.13%
MLS
5/18/2026
Listed
$434,900
—
MLS
Disclaimer: Historical sales information is derived from public records provided by the county offices. Information is not guaranteed and should be independently verified.

Home Warranty : Included
3628 SW Vermont St, Portland, OR 97219 (MLS# 542765172) is a Single Family property that was sold at $430,000 on June 30, 2026. This property was sold by Raejean Sly from our Portland Office.Want to learn more about 3628 SW Vermont St? Do you have questions about finding other Single Family real estate for sale in Portland? You can browse all Portland real estate or contact a Coldwell Banker agent to request more information.