This is a carousel with tiles that activate property listing cards. Use the previous and next buttons to navigate.
1/1
$635,000
This is a carousel with tiles that activate property listing cards. Use the previous and next buttons to navigate.
1/1
Property Description
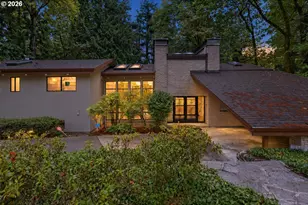
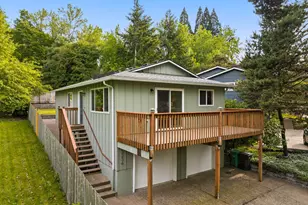
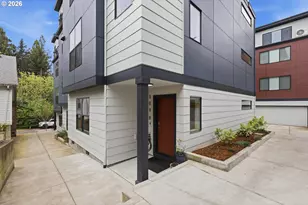
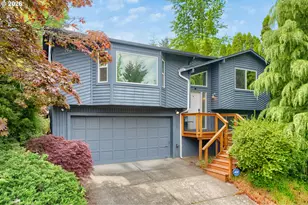
Fall in love with this modern NW retreat with stylish updates! This beautifully updated contemporary home offers the perfect blend of modern design, natural surroundings, and comfort. || HOME FEATURES: A striking exterior with stone accents, clean architectural lines, and a bold entry welcomes you to bright living spaces filled with natural light. || MAIN LEVEL: An expansive great room with oversized picture windows brings the outdoors in, creating a light, airy atmosphere. The open layout flows seamlessly into the remodeled kitchen featuring sleek cabinetry, quartz countertops, stainless steel appliances, an island with seating, and designer finishes. A wood-burning fireplace creates a warm, cozy focal point that transforms cool PNW autumn and winter days into comforting evenings. || HIGHLIGHTS: The primary bedroom is a private retreat, while additional bedrooms offer flexibility for guests or a home office. Highlights include bamboo flooring, recessed lighting, updated fixtures, and energy-efficient mini-split heating and cooling. Rest easy knowing the home has been upgraded with durable PEX piping for peace of mind. The private, low-maintenance yard is surrounded by mature landscaping, creating a serene escape with an expansive deck. || LOCATION: Less than a mile from charming, pedestrian-friendly Multnomah Village cafes, boutiques, and restaurants. Just steps away, 90-acre Gabriel Park serves as your extended backyard with scenic nature trails, an inclusive playground, and sports courts. The Southwest Community Center is mere minutes away, featuring a premium indoor pool, fitness gym, sports courts, and youth programs like Portland Parks Preschool.
Full Property Details
Full Property Details for 3633 SW Texas St.
General
- Sold For: $635,000
- Taxes: $6,325 (2025)
- Status: Sold
- Type: Single Family
- Source: RWMLS
- MLS ID: 652182630
- Added to Site: 53 day(s) ago
Interior
- Interior Features: Bamboo Floor, Dual Flush Toilet, Garage Door Opener, Jetted Tub, Laundry, Quartz
- Fireplace: Yes
- Number of Fireplaces: 1
- Fireplace(s): Wood Burning
- Appliances: Dishwasher, Double Oven, ENERGY STAR Qualified Appliances, Island, Microwave, Plumbed For Ice Maker, Quartz
Rooms
Bathrooms
- Total Bathrooms: 2
- Full Bathrooms: 2
- Lower - Full Baths: 1
Bedrooms
- Total Bedrooms: 4
- Primary Bedroom: 12 x 14, Lower, 168 Sq. Ft.
- Bedroom 2: 10 x 11, Main, 110 Sq. Ft.
- Bedroom 3: 10 x 10, Lower, 100 Sq. Ft.
- Bedroom 4: 10 x 10, Main, 100 Sq. Ft.
Other Rooms
- Living Room: 13 x 16, Main, 208 Sq. Ft.
- Kitchen: 10 x 11, Main, 110 Sq. Ft.
- Dining Room: 9 x 10, Main, 90 Sq. Ft.
Exterior
- Exterior Features: Deck, Fenced, Fire Pit, Yard
Parking
- Garage: Yes
- Attached garage: Yes
- Total Spaces: 1
- Parking Features: Driveway
Location
- County: Multnomah
- Driving Directions: W. on Vermont, Left on 37tth, Left on Texas
School Information
- Midd School District: Robert Gray
- Elementary School: Maplewood
- Middle School: Robert Gray
- High School: Ida B Wells
Community
- Community Name: 148 - Portland NW/ SW/ S, Raleigh Hills
Heating & Cooling
- Air Conditioning: Yes
- Cooling Type: Mini Split
- Heating Type: Heat Pump, Mini Split
- Heating Fuel: Electricity
Utilities
- Sewer: Public Sewer
- Water: Public Water
Structural Information
- Property Detached: Yes
- Architectural Style: Split
- Roof: Composition
- Windows: Double Pane Windows, Vinyl Frames
- Stories/Levels: 2
- Square Feet: 1,471
- Year Built: 1971
- Property Condition: Resale
Lot Features
- Lot Size (Acres): 0.12
- Lot Size (Sq. Ft.): 5,227
- Lot Size: 5, 000 to 6, 999 SqFt
- Lot Dimensions: 50 x 100
- Frontage: Paved
- Lot Features: Gentle Sloping
Financial Considerations
- Tax Amount: $6,325.66
- Tax Year: 2025
- Terms: Cash, Conventional, FHA, VA Loan
Disclosures and Reports
- Disclosures/Reports: Disclosure
- Property ID: R210310
Listed by Homes by Crane (503) 740-1474, Tammie Crane (503) 740-1474
Sold by Non Rmls Broker (503) 236-7657, OR and WA Non Rmls
Get Pre-Approved Today
Schools
Schools serving 3633 SW Texas St.
School District:Portland School District 1j
| Name | Grades | Distance |
|---|---|---|
Maplewood Elementary School, Portland, OR 7452 Southwest 52nd Avenue, Portland, OR 97219 | K-5 | 0.8 mi |
Jackson Middle School 10625 Southwest 35th Avenue, Portland, OR 97219 | 6-8 | 1.8 mi |
Ida B. Wells-Barnett High School 1151 Southwest Vermont Street, Portland, OR 97219 | 9-12 | 1.2 mi |
Disclaimer:
School attendance boundaries provided by ATTOM Data Solutions and are for reference only. Contact the school directly to verify enrollment eligibility.
Price & Sales History for 3633 SW Texas St.
Date
Details
Price
Change
Source
7/17/2026
Sold
$635,000
11.6%
MLS
6/11/2026
Listed
$569,000
—
MLS
Disclaimer: Historical sales information is derived from public records provided by the county offices. Information is not guaranteed and should be independently verified.
3633 SW Texas St, Portland, OR 97219 (MLS# 652182630) is a Single Family property that was sold at $635,000 on July 17, 2026. Want to learn more about 3633 SW Texas St? Do you have questions about finding other Single Family real estate for sale in Portland? You can browse all Portland real estate or contact a Coldwell Banker agent to request more information.