This is a carousel with tiles that activate property listing cards. Use the previous and next buttons to navigate.
1/1
$615,000
This is a carousel with tiles that activate property listing cards. Use the previous and next buttons to navigate.
1/1
Property Description
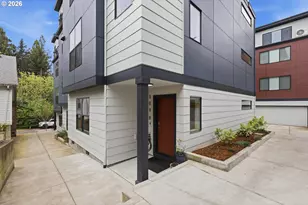
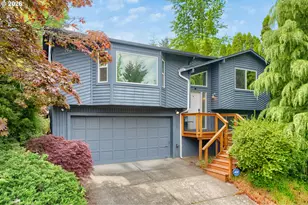
Seller is EXTREMELY MOTIVATED Back on the market in less than 12 hours. Buyer "simply decided to stay in her rental".Introducing a rare opportunity to own in the highly sought-after Pendleton Townhomes, this is the first resale offering since 2023. This sophisticated end-unit blends modern new construction design with exceptional privacy, featuring double-wall construction and no shared common walls. Spanning four well-designed levels, the home offers upscale finishes, flexible living spaces, and refined comfort throughout. High ceilings, expansive windows, and an open-concept layout fill the home with natural light, creating an airy, inviting feel. Ideally located in the heart of Hillsdale, you'll enjoy easy access to boutique shopping, dining, markets, and everyday essentials, with close proximity to Multnomah Village, Raleigh Hills, and downtown Portland. The main living level is designed for both daily living and entertaining, anchored by a gourmet kitchen with quartz countertops, a waterfall island, walk-in pantry, upgraded appliances, and designer fixtures. It flows seamlessly into the dining and living areas, complete with a sleek in-wall fireplace. Upstairs, the primary suite offers a private retreat with a spa-inspired bath, including double vanities, elegant tilework, and an oversized walk-in shower. Each additional bedroom features its own en suite bath, while a spacious laundry room adds convenience.The entry level includes a private en suite bedroom, ideal for guests or a home office. The attached two-car garage stands out with a fully equipped home gym, ceiling-mounted TV, heating, fan, sound-dampening wall, and ample storage. At the top, a generous bonus room opens to a private deck designed for indoor-outdoor living, complete with a ceiling-mounted TV, lighting, and built-in planters-perfect for entertaining or unwinding. Extensive upgrades throughout reflect exceptional care and attention to detail.
Full Property Details
Full Property Details for 3098 SW Pendleton Ct
General
- Sold For: $615,000
- HOA FEE: $85/month
- Taxes: $8,124 (2025)
- Status: Sold
- Type: Townhouse
- Source: RWMLS
- MLS ID: 266842760
- Added to Site: 96 day(s) ago
Interior
- Interior Features: 3rd Floor, 4th Floor, Garage Door Opener, High Ceilings, Laundry, Luxury Vinyl Tile, Quartz, Soaking Tub, Tile Floor, Vinyl Floor, Wall to Wall Carpet, Washer/Dryer
- Fireplace: Yes
- Number of Fireplaces: 1
- Fireplace(s): Electric
- Appliances: Dishwasher, Disposal, Free-Standing Range, Free-Standing Refrigerator, Island, Pantry, Plumbed For Ice Maker, Quartz, Solid Surface Countertop, Stainless Steel Appliance(s)
Rooms
Bathrooms
- Total Bathrooms: 4
- Full Bathrooms: 3
- Partial Bathrooms: 1
- Upper - Full Baths: 2
- Lower - Full Baths: 1
Bedrooms
- Total Bedrooms: 3
- Primary Bedroom: 16 x 12, Upper, 192 Sq. Ft.
- Bedroom 2: 14 x 13, Upper, 182 Sq. Ft.
- Bedroom 3: 16 x 13, Lower, 208 Sq. Ft.
Other Rooms
- Living Room: 21 x 14, Upper, 294 Sq. Ft.
- Kitchen: 17 x 12, Upper, 204 Sq. Ft.
- Dining Room: 13 x 8, Main, 104 Sq. Ft.
- Laundry: 9 x 8, Upper
Additional Information
- Shared Amenities: All Landscaping
Exterior
- Exterior Features: Deck, Porch
Parking
- Garage: Yes
- Attached garage: Yes
- Total Spaces: 2
- Parking Features: Off Street, On Street
Location
- County: Multnomah
- Subdivision: Hayhurst/Hillsdale
- Driving Directions: N on SW 30th, right at first driveway circle right around to last building onleft park next 2 curb
School Information
- Midd School District: Robert Gray
- Elementary School: Hayhurst
- Middle School: Robert Gray
- High School: Ida B Wells
Community
- Community Name: 148 - Portland NW/ SW/ S, Raleigh Hills
- Association: Yes
Heating & Cooling
- Air Conditioning: Yes
- Cooling Type: Mini Split
- Heating Type: Forced Air
- Heating Fuel: Electricity, Gas
Utilities
- Sewer: Public Sewer
- Water: Public Water
Structural Information
- Property Detached: Yes
- Architectural Style: Contemporary, Townhouse
- Basement Desc.: None
- Roof: Flat, Metal, Other
- Stories/Levels: 4
- Square Feet: 2,319
- Year Built: 2022
- Property Condition: Updated/Remodeled
Lot Features
- Frontage: Paved
- Lot Features: Commons, Corner Lot, Level, On Busline
Financial Considerations
- Association Fee: $85
- Assoc Fee Freq.: Monthly
- Tax Amount: $8,124.14
- Tax Year: 2025
- Terms: Cash, Conventional
Disclosures and Reports
- Disclosures/Reports: Disclosure
- Property ID: R713972
Listed by Cooper Realty LLC (503) 515-8426, Ernest Cooper (503) 515-8426
Sold by MORE Realty (503) 353-6673, Collet Morgan-Gresham
Get Pre-Approved Today
Schools
Schools serving 3098 SW Pendleton Ct
School District:Portland School District 1j
| Name | Grades | Distance |
|---|---|---|
Hayhurst Elementary School 5037 Southwest Iowa Street, Portland, OR 97221 | K-5 | 0.6 mi |
Gray Middle School, Portland, OR 5505 Southwest 23rd Avenue, Portland, OR 97239 | 6-8 | 0.8 mi |
Ida B. Wells-Barnett High School 1151 Southwest Vermont Street, Portland, OR 97219 | 9-12 | 1.3 mi |
Disclaimer:
School attendance boundaries provided by ATTOM Data Solutions and are for reference only. Contact the school directly to verify enrollment eligibility.
Price & Sales History for 3098 SW Pendleton Ct
Date
Details
Price
Change
Source
7/09/2026
Sold
$615,000
-1.6%
MLS
4/16/2026
Listed
$625,000
—
MLS
Disclaimer: Historical sales information is derived from public records provided by the county offices. Information is not guaranteed and should be independently verified.
3098 SW Pendleton Ct, Portland, OR 97239 (MLS# 266842760) is a Townhouse property that was sold at $615,000 on July 09, 2026. Want to learn more about 3098 SW Pendleton Ct? Do you have questions about finding other Townhouse real estate for sale in Portland? You can browse all Portland real estate or contact a Coldwell Banker agent to request more information.