This is a carousel with tiles that activate property listing cards. Use the previous and next buttons to navigate.
1/1
$750,000
This is a carousel with tiles that activate property listing cards. Use the previous and next buttons to navigate.
1/1
Property Description
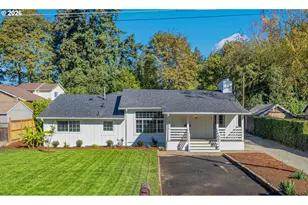
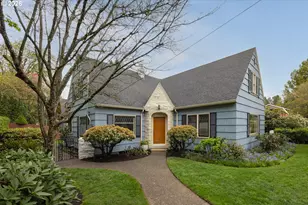
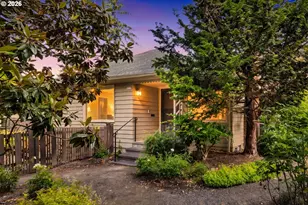
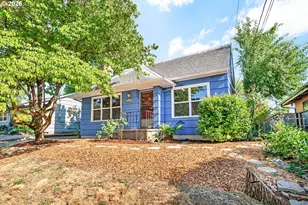
Located in the highly desirable Eastmoreland neighborhood, this beautifully updated home offers an unbeatable setting just down the street from Eastmoreland golf course and directly across from Berkley Park. The main level features hardwood floors throughout and a thoughtfully renovated open floor plan designed for both everyday living and entertaining. The kitchen is centered around a spacious island and complemented by a stainless-steel vent hood, creating a functional and inviting space. Downstairs, the fully finished basement features brand new carpet and provides additional living flexibility, perfect for a media room, guest space, and home office. Step outside to a private backyard retreat featuring a newer high-end Brazilian hardwood deck (IPE) and a well-designed hardscaped seating area, ideal for relaxing or hosting. With its prime location, quality updates, and versatile layout, this home offers the best of Eastmoreland living. [Home Energy Score = 5. HES Report at https://rpt.greenbuildingregistry.com/hes/OR10001511]
Full Property Details
Full Property Details for 3810 SE Bybee Blvd
General
- Sold For: $750,000
- Taxes: $7,561 (2025)
- Status: Sold
- Type: Single Family
- Source: RWMLS
- MLS ID: 455907406
- Added to Site: 50 day(s) ago
Interior
- Interior Features: Hardwood Floors, High Speed Internet, Laundry, Solar Tube(s), Wall to Wall Carpet, Washer/Dryer
- Fireplace: Yes
- Number of Fireplaces: 2
- Fireplace(s): Gas
- Appliances: Dishwasher, Disposal, Free-Standing Gas Range, Free-Standing Refrigerator, Gas Appliances, Island, Stainless Steel Appliance(s)
Rooms
Bathrooms
- Total Bathrooms: 2
- Full Bathrooms: 2
- Lower - Full Baths: 1
Bedrooms
- Total Bedrooms: 3
- Primary Bedroom: 12 x 10, Main, 120 Sq. Ft.
- Bedroom 2: 12 x 12, Main, 144 Sq. Ft.
- Bedroom 3: 12 x 9, Lower, 108 Sq. Ft.
Other Rooms
- Living Room: 17 x 14, Main, 238 Sq. Ft.
- Family Room: 25 x 20, Lower, 500 Sq. Ft.
- Kitchen: 16 x 9, Main, 144 Sq. Ft.
- Dining Room: 12 x 11, Main, 132 Sq. Ft.
- Office/Den/Study: 8 x 7, Lower, 56 Sq. Ft.
Additional Information
- Security/Safety: Security System Owned
Exterior
- Exterior Features: Deck, Fenced, Patio, Yard
Parking
- Garage: Yes
- Attached garage: Yes
- Total Spaces: 1
- Parking Features: Driveway, On Street
Location
- County: Multnomah
- Driving Directions: SE Bybee between 36th and Cesar E Chavez
School Information
- Midd School District: Sellwood
- Elementary School: Duniway
- Middle School: Sellwood
- High School: Cleveland
Community
- Community Name: 143 - Portland Southeast
Heating & Cooling
- Central air: Yes
- Air Conditioning: Yes
- Cooling Type: Central Air
- Heating Type: Forced Air
- Heating Fuel: Electricity, Gas
Utilities
- Sewer: Public Sewer
- Water: Public Water
Structural Information
- Property Detached: Yes
- Architectural Style: Ranch
- Basement Desc.: Daylight
- Roof: Composition
- Windows: Double Pane Windows, Vinyl Frames
- Stories/Levels: 2
- Square Feet: 2,040
- Year Built: 1958
- Property Condition: Resale
Lot Features
- Lot Size (Acres): 0.11
- Lot Size (Sq. Ft.): 4,791
- Lot Size: 3, 000 to 4, 999 SqFt
- Frontage: Paved
- Lot Features: Level
Green Features
- Green Certified: Yes
Financial Considerations
- Tax Amount: $7,561.84
- Tax Year: 2025
- Terms: Cash, Conventional, FHA, VA Loan
Disclosures and Reports
- Disclosures/Reports: Disclosure
- Property ID: R114992
Listed by John L. Scott (503) 624-2900, Steve Seislove (971) 250-1279
Sold by John L. Scott Portland South (503) 303-7103, Becky Love
Get Pre-Approved Today
Schools
Schools serving 3810 SE Bybee Blvd
School District:Portland School District 1j
| Name | Grades | Distance |
|---|---|---|
Duniway Elementary School 7700 Southeast Reed College Place, Portland, OR 97202 | K-5 | 0.4 mi |
Sellwood Middle School 8300 Southeast 15th Avenue, Portland, OR 97202 | 6-8 | 1.5 mi |
Cleveland High School, Portland, OR 3400 Southeast 26th Avenue, Portland, OR 97202 | 9-12 | 2 mi |
Disclaimer:
School attendance boundaries provided by ATTOM Data Solutions and are for reference only. Contact the school directly to verify enrollment eligibility.
Price & Sales History for 3810 SE Bybee Blvd
Date
Details
Price
Change
Source
4/30/2026
Sold
$750,000
—
MLS
4/09/2026
Listed
$750,000
—
MLS
Disclaimer: Historical sales information is derived from public records provided by the county offices. Information is not guaranteed and should be independently verified.
3810 SE Bybee Blvd, Portland, OR 97202 (MLS# 455907406) is a Single Family property that was sold at $750,000 on April 30, 2026. Want to learn more about 3810 SE Bybee Blvd? Do you have questions about finding other Single Family real estate for sale in Portland? You can browse all Portland real estate or contact a Coldwell Banker agent to request more information.