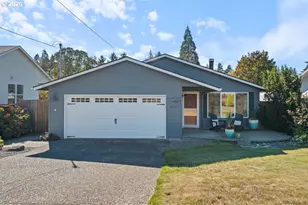
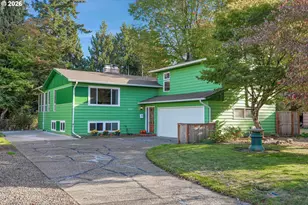
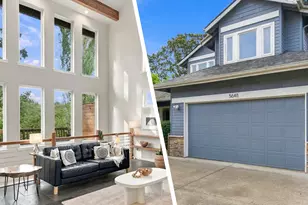
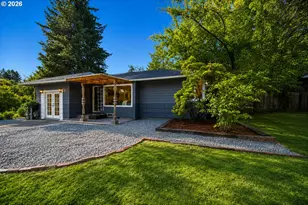
This is a carousel with tiles that activate property listing cards. Use the previous and next buttons to navigate.
1/48
$395,000
This is a carousel with tiles that activate property listing cards. Use the previous and next buttons to navigate.
1/48
Property Description
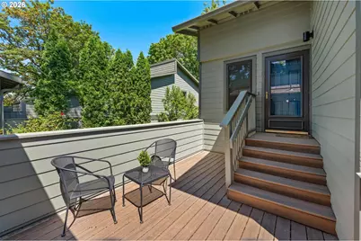
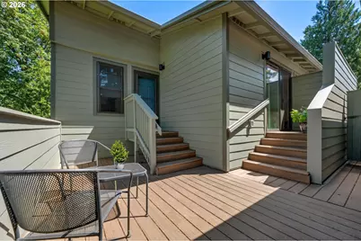
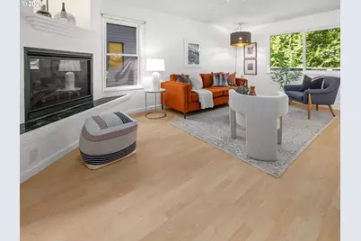
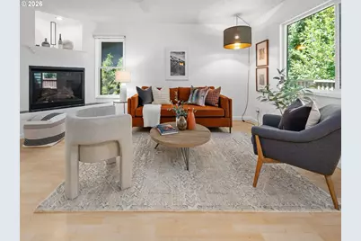
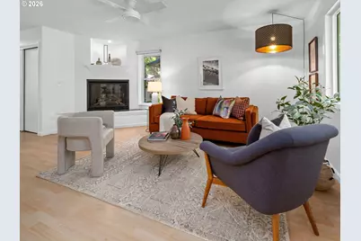
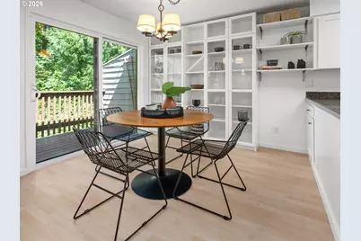
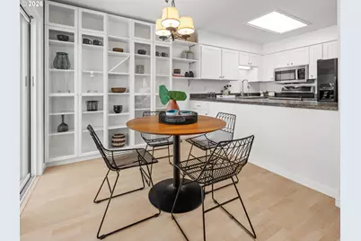
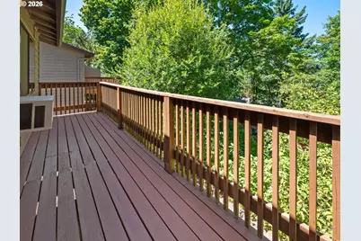
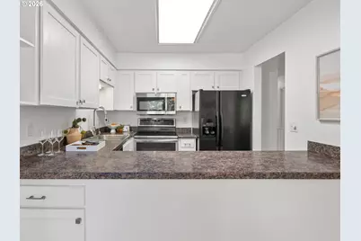
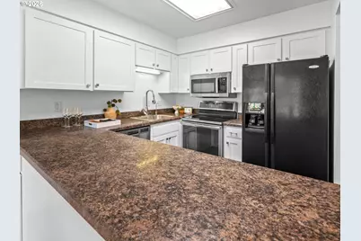
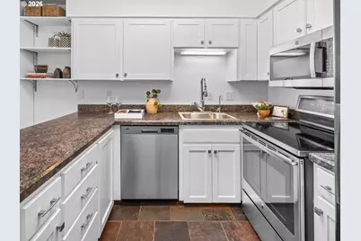
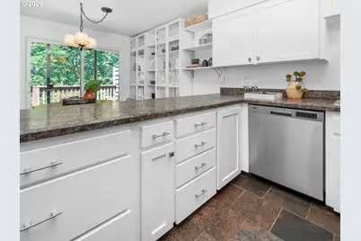
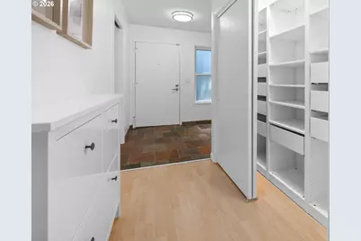
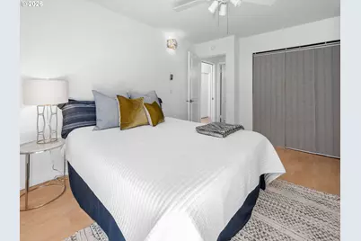
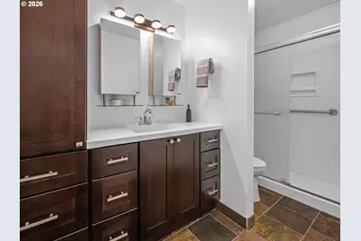
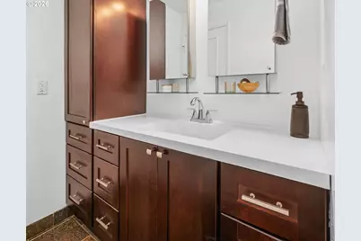
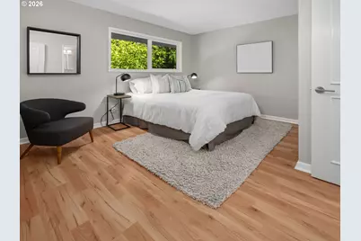
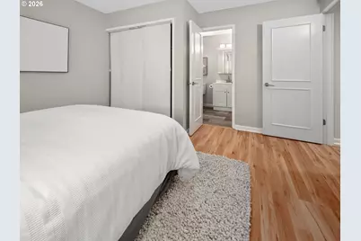
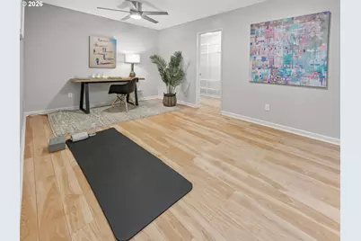
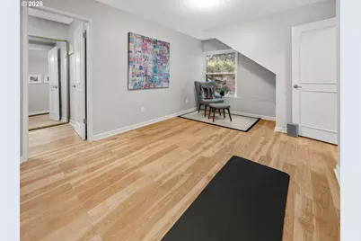
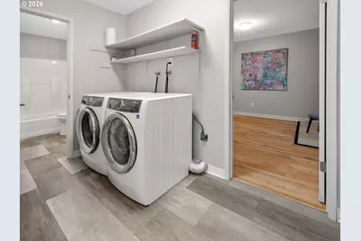
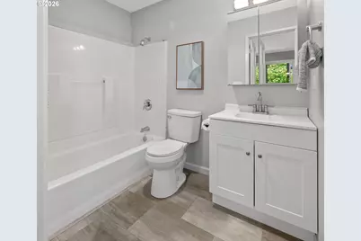
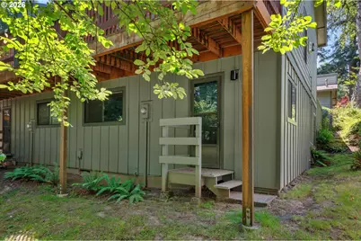
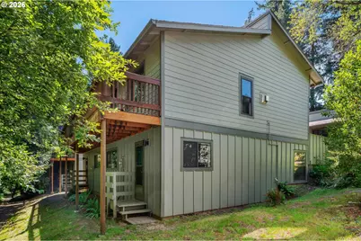
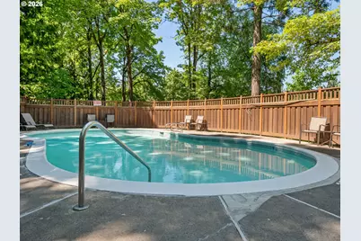
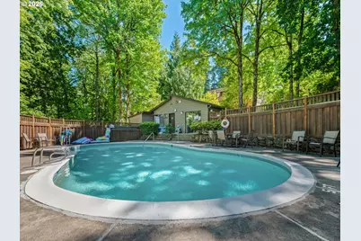
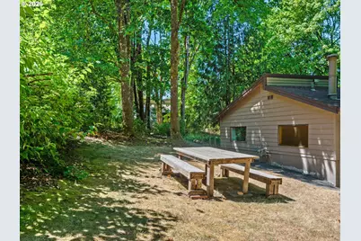
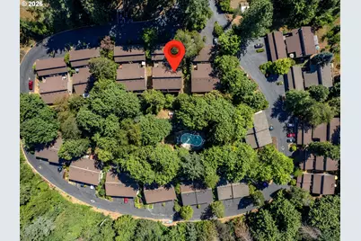
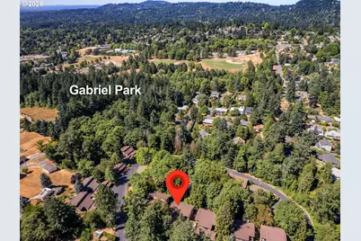
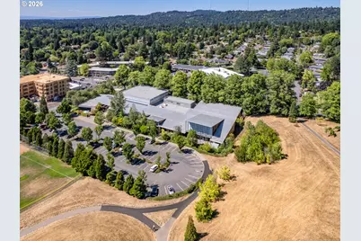
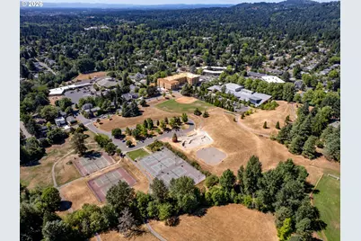
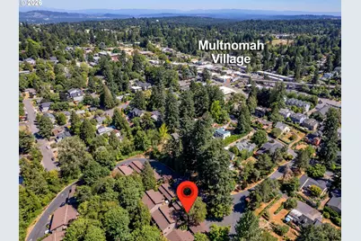
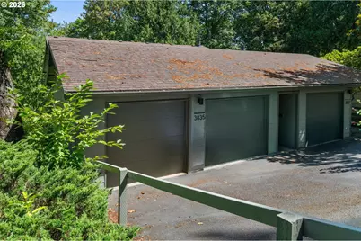
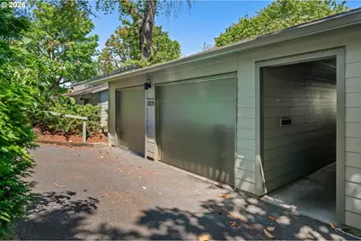
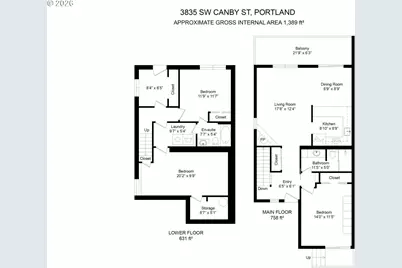
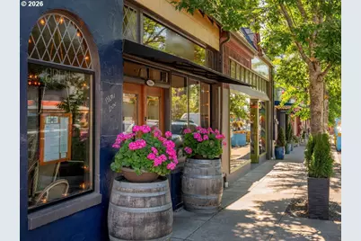
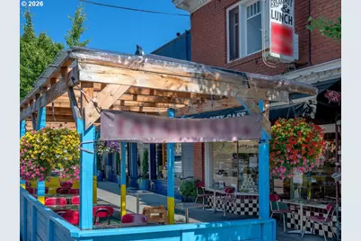
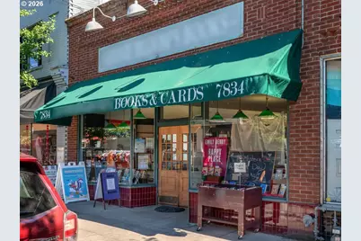
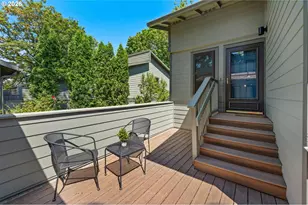
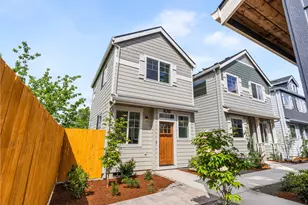
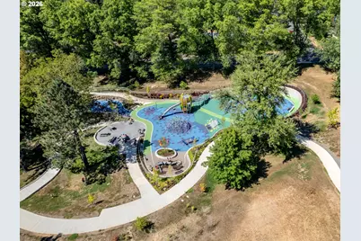
Spacious and unique duplex/townhome style condo amongst the Pines by charming Multnomah Village and Gabriel Park,Dog Park, Playground, Tennis/Pickleball courts, and SW Comm. Center. Great room offers open living/dining with deck, gas FP & hall pantry. Flexible floor plan:Primary on main or lower level second bedroom with Jack n' Jill bath to Large 3rd bedroom w/ walk-in closet could be media room, office, workout space. Office with exterior door to back area. Oversized two car garage has a half bath plus utility sink creating options for a rec. room, studio, workshop or conversion. New Hardiplank siding installed in 2026. Roof replacement scheduled in August 2026. Back deck to be repaired/replaced- timing not set yet. Fresh interior paint and lower bath upgrades include luxury vinyl tile floors. Community pool & party room for summer fun! Quick stroll over to Multnomah Village for dining, shopping, food trucks and Art & Cultural events. Easy access to Capitol Hill, Raleigh Hills, Beaverton and Downtown amenities. Photos include former staging, currently vacant. Don't miss this opportunity with these new exterior finishes at a fantastic price!!
Full Property Details
Full Property Details for 3835 SW Canby St
General
- Price: $395,000
- HOA FEE: $822/month
- Taxes: $5,426 (2025)
- Status: Active
- Type: Townhouse
- Source: RWMLS
- MLS ID: 724992989
- Updated: 7/21/2026
- Added to Site: 51 day(s) ago
Interior
- Interior Features: Ceiling Fan(s), Garage Door Opener, Hookup Available, Laminate Flooring, Laundry, Slate Flooring, Tile Floor
- Fireplace: Yes
- Number of Fireplaces: 1
- Fireplace(s): Gas
- Appliances: Dishwasher, Disposal, Free-Standing Range, Free-Standing Refrigerator, Microwave, Pantry, Plumbed For Ice Maker, Tile
Rooms
Bathrooms
- Total Bathrooms: 2
- Full Bathrooms: 2
- Main - Full Baths: 1
- Lower - Full Baths: 1
Bedrooms
- Total Bedrooms: 3
- Primary Bedroom: 14 x 11, Main, 154 Sq. Ft.
- Bedroom 2: 12 x 11, Lower, 132 Sq. Ft.
- Bedroom 3: 20 x 9, Lower, 180 Sq. Ft.
Other Rooms
- Kitchen: 9 x 9, Main, 81 Sq. Ft.
- Dining Room: 9 x 9, Main, 81 Sq. Ft.
- Office/Den/Study: 8 x 6, Lower, 48 Sq. Ft.
- Laundry: 10 x 5, Lower
Additional Information
- Shared Amenities: Exterior Maintenance, Insurance, Maintenance Grounds, Management, Party Room, Pool, Road Maintenance, Sewer, Water
Exterior
- Exterior Features: Deck, In Ground Pool
Parking
- Garage: Yes
- Total Spaces: 2
- Parking Features: Driveway, Off Street
Location
- County: Multnomah
- Subdivision: MULTNOMAH VILLAGE; Gabriel Co
- Driving Directions: SW Multnomah Blvd>SW 37Th >Canby> Rt. into complex. Or SW Vermont>35th> Canby
- Dist. to Public Trans.: 0.20 miles
School Information
- Elementary School: Maplewood
- Middle School: Jackson
- High School: Ida B Wells
Community
- Community Name: 148 - Portland NW/ SW/ S, Raleigh Hills
- Association: Yes
Heating & Cooling
- Air Conditioning: Yes
- Cooling Type: Wall Unit(s)
- Heating Type: Baseboard, Wall Furnace, Zoned
- Heating Fuel: Electricity
Utilities
- Sewer: Public Sewer
- Water: Public Water
Structural Information
- Property Detached: Yes
- Architectural Style: Common Wall, Townhouse
- Basement Desc.: Daylight, Exterior Entry, Finished
- Roof: Composition
- Windows: Double Pane Windows, Vinyl Frames
- Stories/Levels: 2
- Square Feet: 1,389
- Year Built: 1974
- Property Condition: Resale
Lot Features
- Frontage: Paved
- Lot Features: Commons, Terraced, Trees
Financial Considerations
- Association Fee: $822
- Assoc Fee Freq.: Monthly
- Tax Amount: $5,426.65
- Tax Year: 2025
- Terms: Cash, Conventional
Disclosures and Reports
- Legal Description: GABRIEL COMMONS CONDOMINIUM, LOT 3B
- Disclosures/Reports: Disclosure
- Property ID: R167278
Listed by Where, Inc (503) 222-4373, Teresa Catania (503) 740-3293
Get Pre-Approved Today
Get a Great Insurance Rate
Schools
Schools serving 3835 SW Canby St
School District:Portland School District 1j
| Name | Grades | Distance |
|---|---|---|
Maplewood Elementary School, Portland, OR 7452 Southwest 52nd Avenue, Portland, OR 97219 | K-5 | 0.7 mi |
Jackson Middle School 10625 Southwest 35th Avenue, Portland, OR 97219 | 6-8 | 1.4 mi |
Ida B. Wells-Barnett High School 1151 Southwest Vermont Street, Portland, OR 97219 | 9-12 | 1.4 mi |
Disclaimer:
School attendance boundaries provided by ATTOM Data Solutions and are for reference only. Contact the school directly to verify enrollment eligibility.
Price & Sales History for 3835 SW Canby St
Date
Details
Price
Change
Source
7/16/2026
Listed
$395,000
61.29%
MLS
11/14/2014
Sold
$244,900
—
Public Record
Disclaimer: Historical sales information is derived from public records provided by the county offices. Information is not guaranteed and should be independently verified.
Tax History
Tax History for 3835 SW Canby St
Year
Property Taxes
Change
Tax Assessment
Change
2025
$5,427
1%
$206,570
3%
2024
$5,361
4%
$200,560
3%
2023
$5,155
13%
$194,720
6%
2021
$4,561
-10%
$183,550
-3%
2022
$5,043
11%
$189,050
6%
2021
$4,561
4%
$178,210
3%
2019
$4,381
3%
$173,020
3%
2018
$4,252
4%
$167,990
3%
2017
$4,076
10%
$163,100
3%
2016
$3,722
13%
$158,350
3%
2015
$3,308
17%
$153,740
3%
2014
$2,822
14%
$149,270
3%
2013
$2,467
—
$144,930
—
Disclaimer: Historical tax information is derived from public records provided by the county offices. Information is not guaranteed and should be independently verified.
Estimate the Cost
Estimate the Cost for 3835 SW Canby St
3835 SW Canby St, Portland, OR 97219 (MLS# 724992989) is a Townhouse property with 3 bedrooms and 2 full bathrooms. 3835 SW Canby St is currently listed for $395,000 and was received on July 16, 2026. Want to learn more about 3835 SW Canby St? Do you have questions about finding other Townhouse real estate for sale in Portland? You can browse all Portland real estate or contact a Coldwell Banker agent to request more information.