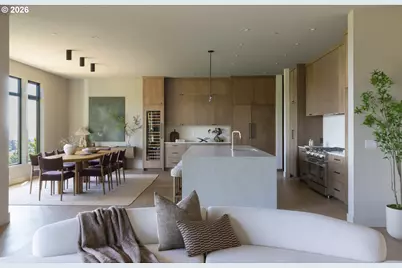
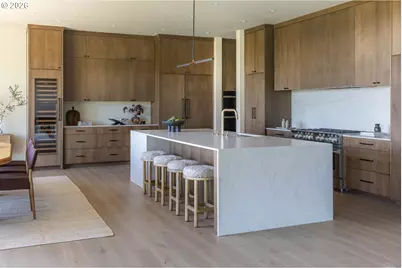
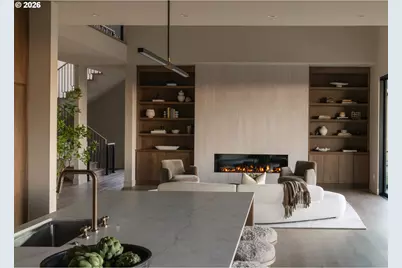
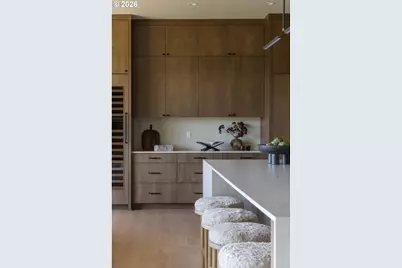
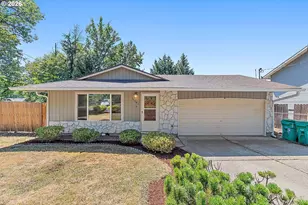
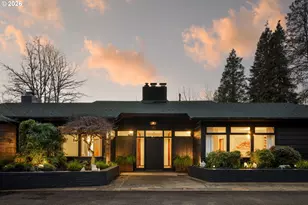
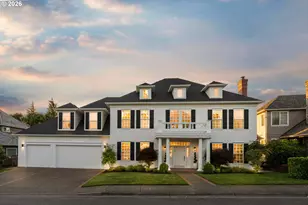
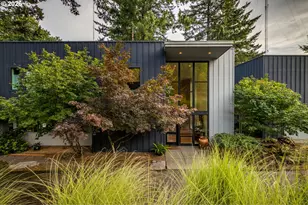
Full Property Details for 4018 NW McGrath Ct
General
- Price: $2,490,000
- Taxes: $4,247 (2025)
- Status: Active
- Type: Single Family
- Source: RWMLS
- MLS ID: 720262482
- Updated: 10/7/2026
- Added to Site: 74 day(s) ago
Interior
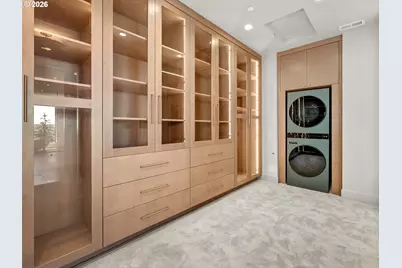
- Interior Features: Garage Door Opener, High Ceilings, Laundry, Quartz, Soaking Tub, Wall to Wall Carpet, Washer/Dryer
- Fireplace: Yes
- Number of Fireplaces: 1
- Fireplace(s): Gas
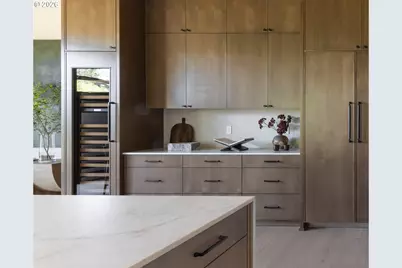
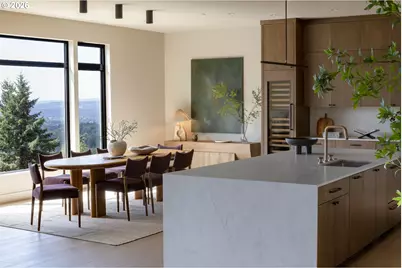
- Appliances: Built-in Oven, Built-in Refrigerator, Dishwasher, Double Oven, Free-Standing Gas Range, Island, Microwave, Pantry, Plumbed For Ice Maker, Quartz, Range Hood, Wine Cooler
Rooms
- Total Bathrooms: 5
- Full Bathrooms: 3
- Partial Bathrooms: 2
- Upper - Full Baths: 2
- Lower - Full Baths: 1
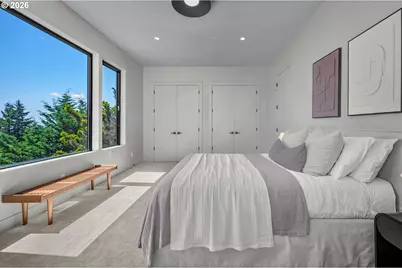
- Total Bedrooms: 4
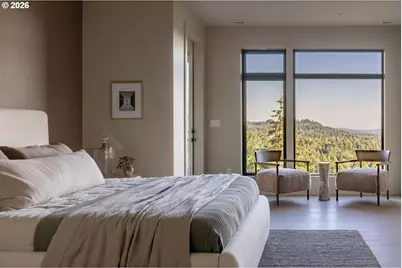
- Primary Bedroom: Upper
- Bedroom 2: Upper
- Bedroom 3: Upper
- Bedroom 4: Lower
- Kitchen: Main
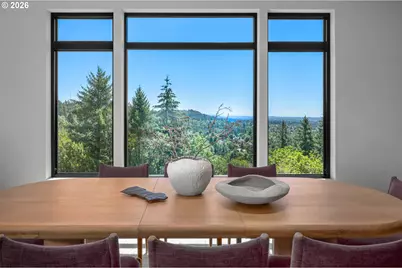
- Dining Room: Main
Exterior
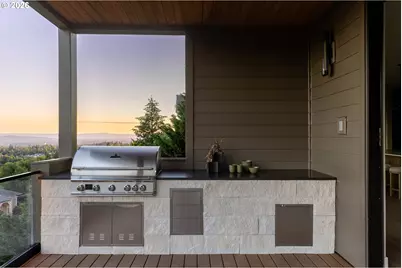
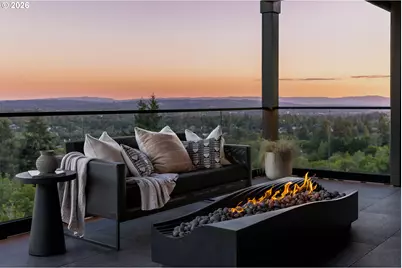
- Exterior Features: Built-in Barbecue, Covered Deck, Outdoor Fireplace
Parking
- Garage: Yes
- Attached garage: Yes
- Total Spaces: 3
Location
- County: Multnomah
- Driving Directions: From NW Thompson Rd, head north on Devoto Ln, follow to McGrath Ct
School Information
- Elementary School: Forest Park
- Middle School: West Sylvan
- High School: Lincoln
Community
- Community Name: 148 - Portland NW/ SW/ S, Raleigh Hills
- Association: Yes
Heating & Cooling
- Central air: Yes
- Air Conditioning: Yes
- Cooling Type: Central Air
- Heating Type: Forced Air
- Heating Fuel: Gas
Utilities
- Sewer: Public Sewer
- Water: Public Water
Structural Information
- Property Detached: Yes
- Architectural Style: Craftsman, Modern
- Basement Desc.: Crawl Space, Finished, Partial Basement
- Roof: Composition
- Windows: Double Pane Windows, Vinyl Frames
- Stories/Levels: 3
- Square Feet: 5,734
- Year Built: 2026
- Property Condition: New Construction
Lot Features
- Lot Size (Acres): 0.3
- Lot Size (Sq. Ft.): 13,068
- Lot Size: 10, 000 to 14, 999 SqFt
- Frontage: Paved
- Lot Features: Sloped
Green Features
Financial Considerations
- Tax Amount: $4,247.33
- Tax Year: 2025
- Terms: Cash, Conventional
Disclosures and Reports
- Legal Description: FOREST HEIGHTS ESTATES NO 6, LOT 340
- Disclosures/Reports: Exempt
- Property ID: R165417
Listed by RE/MAX Equity Group (503) 681-9446, Jim Collison (503) 680-5850