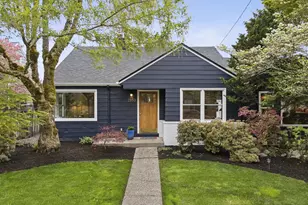
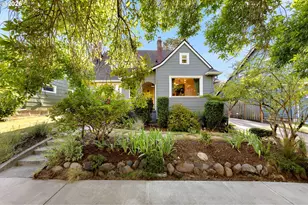
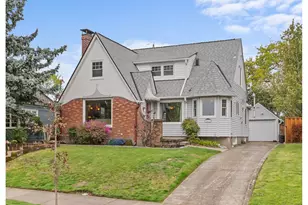
This is a carousel with tiles that activate property listing cards. Use the previous and next buttons to navigate.
1/1
$800,000
This is a carousel with tiles that activate property listing cards. Use the previous and next buttons to navigate.
1/1
Property Description
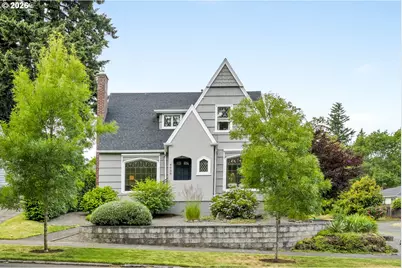
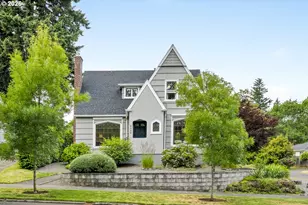
Perched above the street, this stately Roseway English is both elegant and enchanting. The inviting main level showcases beautifully restored oversized leaded-glass windows, original wood floors, a cozy gas fireplace, a formal dining room, and an updated kitchen featuring premium Fisher & Paykel and Miele appliances with a charming eat-in nook complete with vintage built-ins. A main-floor bedroom and tastefully updated full bathroom provide flexibility for guests, work-from-home needs, or multi-generational living. Upstairs, find another elegantly renovated bathroom as well as two comfortable bedrooms, including a spacious primary with its own dedicated nook for relaxing, with seasonal peeks of Mt. St. Helens from its north-facing windows. The lower level expands the living space with an additional family room, complete with engineered hardwood floors, a bathroom, and direct access to the convenient garage with EV charging capabilities. Outside, the beautifully landscaped, fully fenced yard creates a private retreat with mature plantings, a patio for outdoor entertaining, and a built-in fire pit perfect for year-round gatherings. Meticulously maintained and improved over the years, this home blends classic architectural details with modern energy efficiency, including upgrades by GreenSavers like enhanced insulation, a tankless water heater, and ductless mini-splits in the upstairs bedrooms. This exceptional Roseway residence offers the perfect combination of historic character, modern comfort, and thoughtful stewardship. [Home Energy Score = 7. HES Report at https://rpt.greenbuildingregistry.com/hes/OR10193396]
Full Property Details
Full Property Details for 4039 NE 76th Ave
General
- Sold For: $800,000
- Taxes: $7,793 (2025)
- Status: Sold
- Type: Single Family
- Source: RWMLS
- MLS ID: 142862329
- Added to Site: 72 day(s) ago
Interior
- Interior Features: Hardwood Floors, Laundry, Skylight(s), Washer/Dryer, Wood Floors
- Fireplace: Yes
- Number of Fireplaces: 1
- Fireplace(s): Gas
- Appliances: Dishwasher, Disposal, Free-Standing Gas Range, Free-Standing Refrigerator, Gas Appliances, Pantry, Plumbed For Ice Maker, Range Hood, Stainless Steel Appliance(s)
Rooms
Bathrooms
- Total Bathrooms: 3
- Full Bathrooms: 3
- Upper - Full Baths: 1
- Lower - Full Baths: 1
Bedrooms
- Total Bedrooms: 3
- Primary Bedroom: 13 x 15, Upper, 195 Sq. Ft.
- Bedroom 2: 12 x 20, Upper, 240 Sq. Ft.
- Bedroom 3: 11 x 15, Main, 165 Sq. Ft.
Other Rooms
- Living Room: 12 x 20, Main, 240 Sq. Ft.
- Family Room: 11 x 27, Lower, 297 Sq. Ft.
- Kitchen: 9 x 12, Main, 108 Sq. Ft.
- Dining Room: 10 x 11, Main, 110 Sq. Ft.
Exterior
- Exterior Features: Fenced, Fire Pit, Garden, Patio, Yard
Parking
- Garage: Yes
- Attached garage: Yes
- Total Spaces: 1
- Parking Features: Driveway, Off Street
Location
- County: Multnomah
- Driving Directions: Corner of NE 76th & NE Mason
School Information
- Midd School District: Roseway Heights
- Elementary School: Scott
- Middle School: Roseway Heights
- High School: Leodis McDaniel
Community
- Community Name: 142 - Portland Northeast
Heating & Cooling
- Central air: Yes
- Air Conditioning: Yes
- Cooling Type: Central Air, Mini Split
- Heating Type: Forced Air, Heat Pump, Mini Split
- Heating Fuel: Electricity, Gas
Utilities
- Sewer: Public Sewer
- Water: Public Water
Structural Information
- Property Detached: Yes
- Architectural Style: English, Tudor
- Basement Desc.: Exterior Entry, Finished
- Roof: Composition
- Windows: Double Pane Windows, Storm Window(s), Vinyl Frames, Wood Frames
- Stories/Levels: 3
- Square Feet: 2,387
- Year Built: 1932
- Property Condition: Resale
Lot Features
- Lot Size (Acres): 0.12
- Lot Size (Sq. Ft.): 5,227
- Lot Size: 5, 000 to 6, 999 SqFt
- Frontage: Paved
- Lot Features: Corner Lot, Level
Green Features
- Green Certified: Yes
Financial Considerations
- Tax Amount: $7,793.58
- Tax Year: 2025
- Terms: Cash, Conventional, FHA, VA Loan
Disclosures and Reports
- Disclosures/Reports: Disclosure
- Property ID: R107835
Listed by Living Room Realty (503) 719-5588, Kimberly Parmon (503) 438-5101
Sold by Neighbors Realty (503) 444-9338, Brad Twiss
Get Pre-Approved Today
Schools
Schools serving 4039 NE 76th Ave
School District:Portland School District 1j
| Name | Grades | Distance |
|---|---|---|
Scott Elementary School, Portland, OR 6700 Northeast Prescott Street, Portland, OR 97218 | K-5 | 0.5 mi |
Roseway Heights School 7334 Northeast Siskiyou Street, Portland, OR 97213 | 6-8 | 0.6 mi |
Leodis V. McDaniel High School 3905 Southeast 91st Avenue, Portland, OR 97266 | 9-12 | 4.1 mi |
Disclaimer:
School attendance boundaries provided by ATTOM Data Solutions and are for reference only. Contact the school directly to verify enrollment eligibility.
Price & Sales History for 4039 NE 76th Ave
Date
Details
Price
Change
Source
7/10/2026
Sold
$800,000
14.45%
MLS
6/11/2026
Listed
$699,000
—
MLS
Disclaimer: Historical sales information is derived from public records provided by the county offices. Information is not guaranteed and should be independently verified.
4039 NE 76th Ave, Portland, OR 97213 (MLS# 142862329) is a Single Family property that was sold at $800,000 on July 10, 2026. Want to learn more about 4039 NE 76th Ave? Do you have questions about finding other Single Family real estate for sale in Portland? You can browse all Portland real estate or contact a Coldwell Banker agent to request more information.