This is a carousel with tiles that activate property listing cards. Use the previous and next buttons to navigate.
1/1
$215,000
This is a carousel with tiles that activate property listing cards. Use the previous and next buttons to navigate.
1/1
Property Description
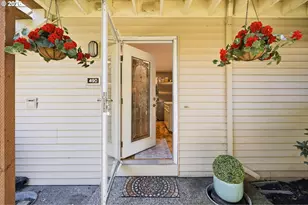
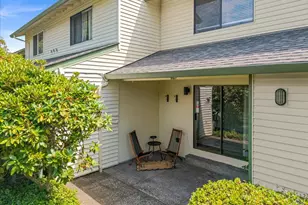
Spring is just around the corner, and this Hayden Bay townhouse is perfectly positioned for those who love being next to the water and enjoying the fresh Columbia River breeze. A wonderful opportunity to enjoy easy living by the water just in time for spring and summer. Beautifully maintained and move-in ready, this Hayden Bay townhouse offers comfort, thoughtful updates, and an exceptional City of Portland Home Energy Score of 9/10. The main level features rich Brazilian wood floors, fresh interior paint, and a stylish kitchen with quartz countertops perfect for everyday living or entertaining. Major system updates are already complete, including a central air and furnace replacement in 2012 and a new water heater in 2022, providing peace of mind for the next owner. Upstairs you'll find two spacious bedrooms with built-ins, oversized closets, and a full bath with dual Corian vanities and a tub/shower combo. Storage is abundant with attic space and two exterior storage areas off the covered patio, plus a deeded carport space for convenient parking. As the weather warms, you'll especially appreciate being just a short walk from the Columbia River, where you can enjoy scenic strolls, river breezes, and the natural beauty that makes Hayden Bay such a special place to live. Residents enjoy resort-style amenities including two swimming pools, fitness center, sauna, tennis and athletic courts, recreation room, and river access all in a beautifully maintained community with shopping, dining, and everyday conveniences.
Full Property Details
Full Property Details for 413 N Hayden Bay Dr
General
- Sold For: $215,000
- HOA FEE: $540/month
- Taxes: $3,949 (2025)
- Status: Sold
- Type: Condo
- Source: RWMLS
- MLS ID: 506985675
- Added to Site: 297 day(s) ago
Interior
- Interior Features: Ceiling Fan(s), Elevator, Hardwood Floors, Heated Tile Floor, Laundry, Quartz, Wall to Wall Carpet, Washer/Dryer
- Appliances: Built-in Range, Built-in Refrigerator, Dishwasher, Disposal, Free-Standing Refrigerator, Plumbed For Ice Maker, Quartz, Range Hood
Rooms
Bathrooms
- Total Bathrooms: 2
- Full Bathrooms: 1
- Partial Bathrooms: 1
- Upper - Full Baths: 1
Bedrooms
- Total Bedrooms: 2
- Primary Bedroom: 13 x 12, Upper, 156 Sq. Ft.
- Bedroom 2: 13 x 11, Upper, 143 Sq. Ft.
Other Rooms
- Living Room: 16 x 12, Main, 192 Sq. Ft.
- Kitchen: 9 x 8, Main, 72 Sq. Ft.
- Dining Room: 13 x 9, Main, 117 Sq. Ft.
- Laundry: 11 x 3, Main
- Storage: Main
Additional Information
- Shared Amenities: All Landscaping, Athletic Court, Basketball Court, Commons, Exterior Maintenance, Front Yard Landscaping, Gym, Maintenance Grounds, Management, Meeting Room, Party Room, Pool, Recreation Facilities, Road Maintenance, Sauna, Sewer, Spa/Hot Tub, Tennis Court(s), Trash, Water, Weight Room
- Security/Safety: Sidewalk
Exterior
- Exterior Features: Athletic Court, Basketball Court, Covered Patio, In Ground Pool, Sauna, Tennis Court(s)
Parking
- Parking Features: Carport, Covered
Location
- County: Multnomah
- Subdivision: HAYDEN ISLAND / JANTZEN BEACH
- Driving Directions: I-5 N Jantzen Beach/Hayden Island Exit; East on Tomahawk N on Hayden Bay Dr
School Information
- Midd School District: Faubion
- Elementary School: Faubion
- Middle School: Faubion
- High School: Jefferson
Community
- Community Name: 141 - Portland North
- Association: Yes
Heating & Cooling
- Central air: Yes
- Air Conditioning: Yes
- Cooling Type: Central Air
- Heating Type: Forced Air
- Heating Fuel: Electricity
Utilities
- Sewer: Public Sewer
- Water: Public Water
Structural Information
- Property Detached: Yes
- Architectural Style: 2 Story
- Roof: Composition
- Windows: Double Pane Windows, Vinyl Frames
- Stories/Levels: 2
- Square Feet: 1,184
- Year Built: 1973
- Property Condition: Resale
Lot Features
- Frontage: Paved
- Lot Features: Level
Financial Considerations
- Association Fee: $540
- Assoc Fee Freq.: Monthly
- Tax Amount: $3,949.52
- Tax Year: 2025
- Terms: Cash, Conventional, VA Loan
Disclosures and Reports
- Disclosures/Reports: Disclosure
- Property ID: R192429
Listed by RE/MAX Equity Group (503) 626-4600, Sandra Williams (503) 516-0410
Sold by Knipe Realty ERA Powered (503) 445-7660, Alexander Croy
Get Pre-Approved Today
Schools
Schools serving 413 N Hayden Bay Dr
School District:Portland School District 1j
| Name | Grades | Distance |
|---|---|---|
Faubion Elementary School 2930 Northeast Dekum Street, Portland, OR 97211 | PK-8 | 3.3 mi |
Jefferson High School, Portland, OR 5210 North Kerby Avenue, Portland, OR 97217 | 9-12 | 3.3 mi |
Roosevelt High School, Portland, OR 6941 North Central Street, Portland, OR 97203 | 9-12 | 3.5 mi |
Disclaimer:
School attendance boundaries provided by ATTOM Data Solutions and are for reference only. Contact the school directly to verify enrollment eligibility.
Price & Sales History for 413 N Hayden Bay Dr
Date
Details
Price
Change
Source
6/18/2026
Sold
$215,000
-2.27%
MLS
4/27/2026
Price Reduced
$220,000
-4.35%
MLS
4/09/2026
Price Reduced
$230,000
-3.56%
MLS
1/30/2026
Price Reduced
$238,500
-2.45%
MLS
11/23/2025
Price Reduced
$244,500
-3.93%
MLS
9/27/2025
Listed
$254,500
—
MLS
Disclaimer: Historical sales information is derived from public records provided by the county offices. Information is not guaranteed and should be independently verified.
413 N Hayden Bay Dr, Portland, OR 97217 (MLS# 506985675) is a Condo property that was sold at $215,000 on June 18, 2026. Want to learn more about 413 N Hayden Bay Dr? Do you have questions about finding other Condo real estate for sale in Portland? You can browse all Portland real estate or contact a Coldwell Banker agent to request more information.