This is a carousel with tiles that activate property listing cards. Use the previous and next buttons to navigate.
1/1
$530,000
This is a carousel with tiles that activate property listing cards. Use the previous and next buttons to navigate.
1/1
Property Description
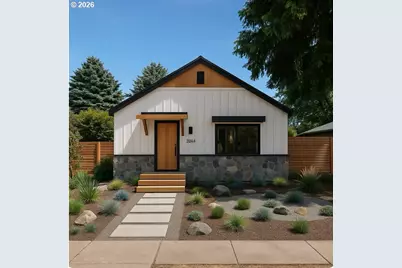
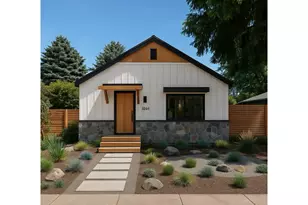
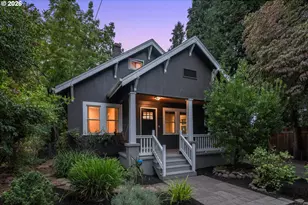
We could have scraped this 1947 Woodstock charmer to squeeze in four skinny attached townhouses. But some homes deserve better than a demo permit...so we rolled up our sleeves, did it right, and returned her to the neighborhood she's called home for over 75 years. Nestled in the heart of Portland's Woodstock neighborhood, this fully renovated gem sits less than a mile from Reed College on a low-maintenance lot bursting with personality. Think quirky pathways, a deck, covered patio, and a firepit, all without a blade of grass to mow. At 852 sq ft of main living area, this 2 bed | 2 bath beauty proves great things come in well-designed packages. Step inside and you'll find light-filled living anchored by gorgeous blonde LVP flooring, vaulted ceilings, and recessed lighting. The kitchen is the showstopper: custom matte black flat-panel cabinetry, a farmhouse sink in the island, high-end black stainless steel appliances, gas stove, and dishwasher. Beautiful entry doors front and side set the tone the moment you arrive. The systems are all new and we mean all new. New electrical panel and wiring, new plumbing, new blown-in insulation, new hot water heater, and 3-zone mini-split heating and cooling for energy-conscious comfort year-round. New siding, windows, and gutters mean zero deferred maintenance surprises. The newly rebuilt oversized single-car garage features an insulated garage door and endless possibilities: studio, workshop, workout room, or yes, an actual place to park your car. Another great feature is all the driveway parking and even street parking infront of the home...no shortage of parking. The basement adds even more flexibility for a gym, hobby space, or storage. Other items to note: Tile showers. Laundry room. Firepit. Walkable to Portland legends Otto's Sausage Kitchen, New Seasons, Trader Joe's, and the neighborhood-favorite Woodstock Farmers Market. This is Woodstock living done right...fully renovated, totally move-in ready. *Broker is Part-Owner.
Full Property Details
Full Property Details for 4221 SE Steele St
General
- Sold For: $530,000
- Taxes: $3,600 (2025)
- Status: Sold
- Type: Single Family
- Source: RWMLS
- MLS ID: 255123777
- Added to Site: 72 day(s) ago
Interior
- Interior Features: Luxury Vinyl Plank, Vaulted Ceiling(s)
- Appliances: Free-Standing Gas Range, Free-Standing Refrigerator, Gas Appliances, Island, Microwave, Stainless Steel Appliance(s)
Rooms
Bathrooms
- Total Bathrooms: 2
- Full Bathrooms: 2
Bedrooms
- Total Bedrooms: 2
- Primary Bedroom: Main
- Bedroom 2: Main
Other Rooms
- Kitchen: Main
- Laundry: Main
Exterior
- Exterior Features: Deck, Yard
Parking
- Garage: Yes
- Total Spaces: 1
- Parking Features: Driveway, On Street
Location
- County: Multnomah
- Driving Directions: On Steele St between SE 52nd and 41st
School Information
- Midd School District: Lane
- Elementary School: Woodstock
- Middle School: Lane
- High School: Cleveland
Community
- Community Name: 143 - Portland Southeast
Heating & Cooling
- Air Conditioning: Yes
- Cooling Type: Mini Split
- Heating Type: Mini Split
- Heating Fuel: Electricity, Gas
Utilities
- Sewer: Public Sewer
- Water: Public Water
Structural Information
- Property Detached: Yes
- Architectural Style: 1 Story
- Basement Desc.: Exterior Entry, Partial Basement, Partially Finished
- Roof: Composition
- Windows: Double Pane Windows, Vinyl Frames
- Stories/Levels: 1
- Square Feet: 972
- Year Built: 1947
- Property Condition: Updated/Remodeled
Lot Features
- Lot Size (Acres): 0.11
- Lot Size (Sq. Ft.): 4,791
- Lot Size: 3, 000 to 4, 999 SqFt
- Frontage: Paved
- Lot Features: Level
Financial Considerations
- Tax Amount: $3,600.37
- Tax Year: 2025
- Terms: Cash, Conventional, FHA, Owner Will Carry, VA Loan
Disclosures and Reports
- Disclosures/Reports: Disclosure
- Property ID: R206695
Listed by eXp Realty, LLC (888) 814-9613, Nicole Richards (503) 886-9156
Sold by Windermere Realty Trust (503) 233-7777, Melisa Pierson
Get Pre-Approved Today
Schools
Schools serving 4221 SE Steele St
School District:Portland School District 1j
| Name | Grades | Distance |
|---|---|---|
Woodstock Elementary School 5601 Southeast 50th Avenue, Portland, OR 97206 | K-5 | 0.4 mi |
Lane Middle School 7200 Southeast 60th Avenue, Portland, OR 97206 | 6-8 | 1.3 mi |
Cleveland High School, Portland, OR 3400 Southeast 26th Avenue, Portland, OR 97202 | 9-12 | 1.4 mi |
Disclaimer:
School attendance boundaries provided by ATTOM Data Solutions and are for reference only. Contact the school directly to verify enrollment eligibility.
Price & Sales History for 4221 SE Steele St
Date
Details
Price
Change
Source
7/23/2026
Sold
$530,000
6.21%
MLS
6/25/2026
Listed
$499,000
—
MLS
Disclaimer: Historical sales information is derived from public records provided by the county offices. Information is not guaranteed and should be independently verified.
4221 SE Steele St, Portland, OR 97206 (MLS# 255123777) is a Single Family property that was sold at $530,000 on July 23, 2026. Want to learn more about 4221 SE Steele St? Do you have questions about finding other Single Family real estate for sale in Portland? You can browse all Portland real estate or contact a Coldwell Banker agent to request more information.