This is a carousel with tiles that activate property listing cards. Use the previous and next buttons to navigate.
1/1
$1,107,700
This is a carousel with tiles that activate property listing cards. Use the previous and next buttons to navigate.
1/1
Property Description
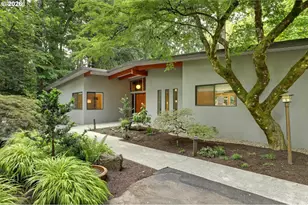
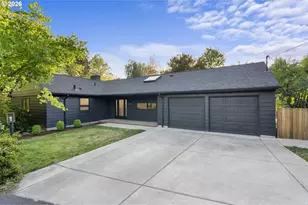
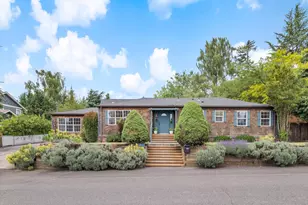
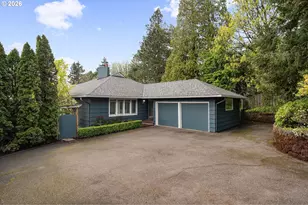
OPEN HOUSE CANCELLED. The Seller has accepted an offer. Mid century modern tucked at the top of a private drive on a .35 acre park-like parcel in a desirable SW Portland neighborhood, the home is defined by timeless architecture, clean lines, openness and simplicity. Surrounded by a Pacific Northwest landscape the residence offers the relationship between design and a deep connection to nature. Thoughtful updates create refined modern comfort through airy interiors and effortless flow and circulation. A dramatic stone fireplace anchors the living area and walls of glass frame lush forested views. Warm wood finishes, skylights, and soaring vaulted ceilings bathe the interior with light creating an inviting atmosphere. The formal dining space opens to a remodeled kitchen with cook island, custom wet bar, and adjacent great room designed for casual meals and entertaining. Access to covered outdoor areas for relaxing and hosting guests extend the home's livability overlooking natural surroundings. The main level includes a primary suite, 2 additional bedrooms, bath, and convenient mud room. The lower level, crafted for entertainment and function, features a 4th bedroom and bath, designated laundry, study, and a studio/gym, office, or 5th bedroom option. The generous family room provides ideal space to enjoy games, music, media and movie nights. Sliding glass doors open to a patio and meandering pathways encouraging outdoor enjoyment and quiet moments immersed in nature. The property offers a sense of tranquility, privacy, and modern lifestyle where a connection to the outdoors defines daily life. 2026 notable improvements include new roof, skylights, and carpets. The Bridlemile neighborhood is minutes from Hillsdale, Multnomah Village, city center amenities, Washington Park, the Japanese Garden, and miles of Forest Park trails. Convenient to top-tiered public and private schools, OHSU, PSU, 1-5, high tech, and Nike WHQ. [Home Energy Score = 3. HES Report at https://rpt.greenbuildingregistry.com/hes/OR10186587]
Full Property Details
Full Property Details for 4304 SW 36th Pl
General
- Sold For: $1,107,700
- Taxes: $12,789 (2025)
- Status: Sold
- Type: Single Family
- Source: RWMLS
- MLS ID: 360671657
- Added to Site: 76 day(s) ago
Interior
- Interior Features: Ceiling Fan(s), Garage Door Opener, Hardwood Floors, High Ceilings, Laundry, Skylight(s), Tile Floor, Vaulted Ceiling(s), Wall to Wall Carpet, Washer/Dryer
- Fireplace: Yes
- Number of Fireplaces: 2
- Fireplace(s): Wood Burning
- Appliances: Cook Island, Dishwasher, Disposal, Free-Standing Range, Free-Standing Refrigerator, Island, Range Hood, Stainless Steel Appliance(s), Tile
Rooms
Bathrooms
- Total Bathrooms: 3
- Full Bathrooms: 3
- Lower - Full Baths: 1
Bedrooms
- Total Bedrooms: 5
- Primary Bedroom: 12 x 16, Main, 192 Sq. Ft.
- Bedroom 2: 12 x 12, Main, 144 Sq. Ft.
- Bedroom 3: 10 x 12, Main, 120 Sq. Ft.
- Bedroom 4: 14 x 17, Lower, 238 Sq. Ft.
- Bedroom 5: 15 x 15, Lower, 225 Sq. Ft.
Other Rooms
- Living Room: 17 x 18, Main, 306 Sq. Ft.
- Family Room: 20 x 30, Lower, 600 Sq. Ft.
- Kitchen: 12 x 13, Main, 156 Sq. Ft.
- Dining Room: 9 x 13, Main, 117 Sq. Ft.
Exterior
- Exterior Features: Covered Deck, Covered Patio, Garden, Patio, Yard
Parking
- Garage: Yes
- Attached garage: Yes
- Total Spaces: 2
- Parking Features: Driveway, Off Street
Location
- County: Multnomah
- Subdivision: BRIDLEMILE / SOUTHWEST HILLS
- Driving Directions: SW Hamilton. N on SW 36th Place.
School Information
- Midd School District: Robert Gray
- Elementary School: Bridlemile
- Middle School: Robert Gray
- High School: Ida B Wells
Community
- Community Name: 148 - Portland NW/ SW/ S, Raleigh Hills
Heating & Cooling
- Heating Type: Forced Air - 95+%
- Heating Fuel: Gas
Utilities
- Sewer: Public Sewer
- Water: Public Water
Structural Information
- Property Detached: Yes
- Architectural Style: Mid-Century Modern
- Basement Desc.: Daylight, Finished, Full Basement
- Roof: Flat, Membrane
- Stories/Levels: 2
- Square Feet: 3,464
- Year Built: 1967
- Property Condition: Updated/Remodeled
Lot Features
- Lot Size (Acres): 0.35
- Lot Size (Sq. Ft.): 15,246
- Lot Size: 15, 000 to 19, 999 SqFt
- Lot Features: Private, Seasonal, Trees
Green Features
- Green Certified: Yes
Financial Considerations
- Tax Amount: $12,789.1
- Tax Year: 2025
- Terms: Cash, Conventional
Disclosures and Reports
- Disclosures/Reports: Disclosure
- Property ID: R121302
Listed by Windermere Realty Trust (503) 227-5500, Jan Carlson (503) 267-3278
Sold by Windermere Realty Trust (503) 227-5500, Macey Laurick
Get Pre-Approved Today
Schools
Schools serving 4304 SW 36th Pl
School District:Portland School District 1j
| Name | Grades | Distance |
|---|---|---|
Bridlemile Elementary School 4300 Southwest 47th Drive, Portland, OR 97221 | K-5 | 0.5 mi |
Gray Middle School, Portland, OR 5505 Southwest 23rd Avenue, Portland, OR 97239 | 6-8 | 0.9 mi |
Ida B. Wells-Barnett High School 1151 Southwest Vermont Street, Portland, OR 97219 | 9-12 | 1.5 mi |
Disclaimer:
School attendance boundaries provided by ATTOM Data Solutions and are for reference only. Contact the school directly to verify enrollment eligibility.
Price & Sales History for 4304 SW 36th Pl
Date
Details
Price
Change
Source
8/14/2026
Sold
$1,107,700
5.5%
MLS
7/23/2026
Listed
$1,050,000
—
MLS
Disclaimer: Historical sales information is derived from public records provided by the county offices. Information is not guaranteed and should be independently verified.
4304 SW 36th Pl, Portland, OR 97221 (MLS# 360671657) is a Single Family property that was sold at $1,107,700 on August 14, 2026. Want to learn more about 4304 SW 36th Pl? Do you have questions about finding other Single Family real estate for sale in Portland? You can browse all Portland real estate or contact a Coldwell Banker agent to request more information.