
This is a carousel with tiles that activate property listing cards. Use the previous and next buttons to navigate.
1/1
$427,500
This is a carousel with tiles that activate property listing cards. Use the previous and next buttons to navigate.
1/1
Property Description
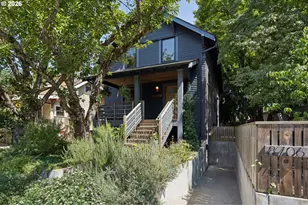
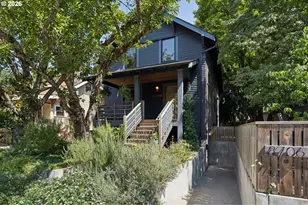
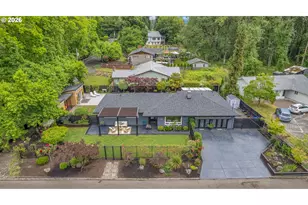
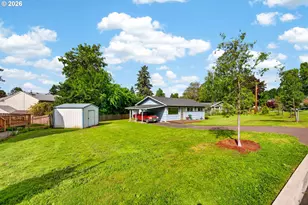
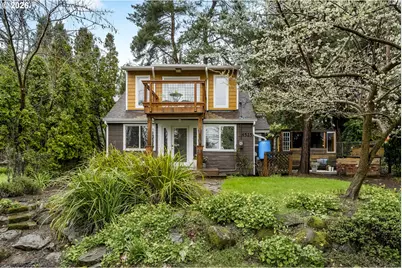
Looking for a private retreat with expansive outdoor spaces located close-in Southeast Portland? Welcome to this charming 1947 cottage set at the back of this long lot where Eastmoreland meets Errol Heights. From the spacious front porch, step into a sweet sitting room and beautiful dining room full of large windows. Newly updated kitchen features new stainless appliances, gas range, maple cabinets, and new granite countertops. Main level bedroom has hardwood floors & walk-in closet and the bathroom features tongue & groove ceiling with skylight. Upstairs primary bedroom has tons of storage, curved ceilings, and gorgeous natural light. Step out onto a newly rebuilt balcony that overlooks the tiered gardens and front yard. Mini splits keep the home cozy and cool as needed, with an energy score of 9! This sanctuary boasts mature trees, raised planter beds, a garden shed, plum & fig trees, a great paver patio with outdoor pizza oven, perfect for entertaining, and a very cool potting cabin. Add a hammock to the large front porch, bask in the sunshine on the flagstone pavers, host outdoor parties throughout the seasons, all within a yard safe for pets and play. Extra-long driveway allows for large vehicle or boat storage. Find the amenities of the newly developed Errol Heights Park and Woodstock's local shops, New Seasons, and more just a few blocks away. Come discover the charm and comforts of this inspiring property at one of our open houses on Saturday and Sunday! [Home Energy Score = 9. HES Report at https://rpt.greenbuildingregistry.com/hes/OR10034357]
Full Property Details
Full Property Details for 4525 SE Malden Dr
General
- Sold For: $427,500
- Taxes: $2,689 (2025)
- Status: Sold
- Type: Single Family
- Source: RWMLS
- MLS ID: 383209365
- Added to Site: 74 day(s) ago
Interior
- Interior Features: Hardwood Floors, Luxury Vinyl Plank, Tile Floor, Washer/Dryer
- Appliances: Dishwasher, Free-Standing Range, Free-Standing Refrigerator, Gas Appliances, Granite, Microwave, Range Hood, Stainless Steel Appliance(s), Tile
Rooms
Bathrooms
- Total Bathrooms: 1
- Full Bathrooms: 1
Bedrooms
- Total Bedrooms: 2
- Primary Bedroom: Upper
- Bedroom 2: Lower
Other Rooms
- Living Room: Main
- Kitchen: Main
- Dining Room: Main
Additional Information
- Security/Safety: Sidewalk
Exterior
- Exterior Features: Fenced, Garden, Patio, Porch, Raised Beds, RV/Boat Storage, Tool Shed, Yard
Parking
- Parking Features: Driveway, On Street
Location
- County: Multnomah
- Subdivision: ERROL HEIGHTS
- Driving Directions: SE 45th Avenue, east on Malden Drive
School Information
- Midd School District: Sellwood
- Elementary School: Lewis
- Middle School: Sellwood
- High School: Cleveland
Community
- Community Name: 143 - Portland Southeast
Heating & Cooling
- Air Conditioning: Yes
- Cooling Type: Mini Split
- Heating Type: Mini Split, Wall Heater
- Heating Fuel: Electricity
Utilities
- Sewer: Public Sewer
- Water: Public Water
Structural Information
- Property Detached: Yes
- Architectural Style: 2 Story, Cottage
- Basement Desc.: Crawl Space
- Roof: Composition
- Windows: Vinyl Frames
- Stories/Levels: 2
- Square Feet: 864
- Year Built: 1947
- Property Condition: Updated/Remodeled
Lot Features
- Lot Size (Acres): 0.12
- Lot Size (Sq. Ft.): 5,227
- Lot Size: 5, 000 to 6, 999 SqFt
- Frontage: Paved
- Lot Features: Gentle Sloping, Trees
Green Features
- Green Certified: Yes
Financial Considerations
- Tax Amount: $2,689.38
- Tax Year: 2025
- Terms: Cash, Conventional, FHA
Disclosures and Reports
- Disclosures/Reports: Disclosure
- Property ID: R158078
Get Pre-Approved Today
Schools
Schools serving 4525 SE Malden Dr
School District:Portland School District 1j
| Name | Grades | Distance |
|---|---|---|
Lewis Elementary School 4401 Southeast Evergreen Street, Portland, OR 97206 | K-5 | 0.4 mi |
Sellwood Middle School 8300 Southeast 15th Avenue, Portland, OR 97202 | 6-8 | 1.7 mi |
Cleveland High School, Portland, OR 3400 Southeast 26th Avenue, Portland, OR 97202 | 9-12 | 2.4 mi |
Disclaimer:
School attendance boundaries provided by ATTOM Data Solutions and are for reference only. Contact the school directly to verify enrollment eligibility.
Price & Sales History for 4525 SE Malden Dr
Date
Details
Price
Change
Source
4/08/2026
Sold
$427,500
11.04%
MLS
3/13/2026
Listed
$385,000
—
MLS
Disclaimer: Historical sales information is derived from public records provided by the county offices. Information is not guaranteed and should be independently verified.
4525 SE Malden Dr, Portland, OR 97206 (MLS# 383209365) is a Single Family property that was sold at $427,500 on April 08, 2026. This property was sold by Dennis Haggar from our Portland Office.Want to learn more about 4525 SE Malden Dr? Do you have questions about finding other Single Family real estate for sale in Portland? You can browse all Portland real estate or contact a Coldwell Banker agent to request more information.