This is a carousel with tiles that activate property listing cards. Use the previous and next buttons to navigate.
1/1
$985,000
This is a carousel with tiles that activate property listing cards. Use the previous and next buttons to navigate.
1/1
Property Description
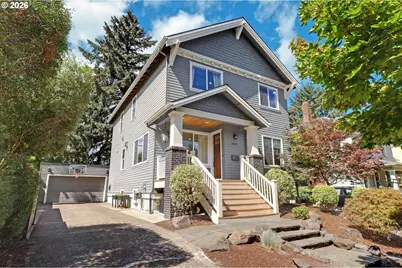
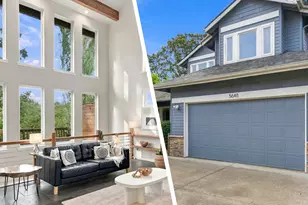
Meticulously maintained and thoughtfully designed, this custom NE Portland home combines exceptional space, quality craftsmanship and a remarkably flexible floor plan. The light filled main level features tall ceilings, beautiful wood floors and a striking mix of materials, including a custom stone wrapped fireplace and exposed brick accent wall that add warmth and character to the open living and dining spaces. At the heart of the home is a true gourmet kitchen with a substantial island topped in reclaimed timber, generous counter space, eating bar, two dishwashers, a beautiful Wolf range, second wall oven and Sub Zero refrigerator. It is an exceptional setup for both serious cooking and entertaining. A main level bedroom or den with direct access to a full bath offers excellent flexibility for guests, work from home or additional living space. Upstairs, the spacious primary suite includes a walk in closet, double sink vanity and large shower, along with two additional bedrooms, a full bath and convenient laundry room. The finished lower level expands the possibilities with high ceilings, a large family and media room, full bath, storage and space for an additional office, gym or work area. Glass doors off the kitchen open to a generous deck and low maintenance turf yard, creating an easy indoor outdoor connection. A true two car garage with coated floor plus an oversized driveway provides exceptional parking and plenty of room for multiple cars or a pickup game of basketball. Beautifully cared for, filled with natural light and loaded with thoughtful custom details, this home offers a rare combination of space, craftsmanship and versatility in a fantastic NE Portland location. [Home Energy Score = 7. HES Report at https://rpt.greenbuildingregistry.com/hes/OR10183636]
Full Property Details
Full Property Details for 4529 NE 34th Ave
General
- Sold For: $985,000
- Taxes: $11,363 (2025)
- Status: Sold
- Type: Single Family
- Source: RWMLS
- MLS ID: 285907465
- Added to Site: 47 day(s) ago
Interior
- Interior Features: Engineered Hardwood, Garage Door Opener, High Ceilings, Laundry, Plumbed For Central Vacuum, Quartz, Tile Floor, Vaulted Ceiling(s), Wall to Wall Carpet, Washer/Dryer, Wood Floors
- Fireplace: Yes
- Number of Fireplaces: 1
- Fireplace(s): Gas
- Appliances: Built-in Oven, Built-in Refrigerator, Cooktop, Dishwasher, Disposal, Free-Standing Range, Gas Appliances, Island, Microwave, Plumbed For Ice Maker, Quartz, Range Hood, Stainless Steel Appliance(s)
Rooms
Bathrooms
- Total Bathrooms: 4
- Full Bathrooms: 4
- Upper - Full Baths: 2
- Lower - Full Baths: 1
Bedrooms
- Total Bedrooms: 4
- Primary Bedroom: Upper
- Bedroom 2: Upper
- Bedroom 3: Upper
Other Rooms
- Living Room: Main
- Family Room: Lower
- Kitchen: Main
- Dining Room: Main
- Laundry: Upper
Exterior
- Exterior Features: Deck, Fenced, Porch
Parking
- Garage: Yes
- Total Spaces: 2
- Parking Features: Driveway, Off Street
Location
- County: Multnomah
- Driving Directions: NE Prescott, N on NE 34th
School Information
- Midd School District: Vernon
- High School District: Leodis McDaniel
- Elementary School: Vernon
- Middle School: Vernon
- High School: Jefferson
Community
- Community Name: 142 - Portland Northeast
Heating & Cooling
- Central air: Yes
- Air Conditioning: Yes
- Cooling Type: Central Air
- Heating Type: Forced Air
- Heating Fuel: Gas
Utilities
- Sewer: Public Sewer
- Water: Public Water
Structural Information
- Property Detached: Yes
- Architectural Style: 2 Story, Custom Style
- Basement Desc.: Finished
- Roof: Composition
- Windows: Double Pane Windows
- Stories/Levels: 3
- Square Feet: 2,872
- Year Built: 2015
- Property Condition: Resale
Lot Features
- Lot Size (Acres): 0.12
- Lot Size (Sq. Ft.): 5,227
- Lot Size: 5, 000 to 6, 999 SqFt
- Frontage: Paved
- Lot Features: Level
Green Features
- Green Certified: Yes
Financial Considerations
- Tax Amount: $11,363.48
- Tax Year: 2025
- Terms: Call Listing Agent, Cash, Conventional
Disclosures and Reports
- Disclosures/Reports: Disclosure
- Property ID: R307091
Listed by Windermere Realty Trust (503) 284-7755, Brian Bostick (503) 998-8040
Sold by eXp Realty, LLC (888) 814-9613, Tayla Cabana
Get Pre-Approved Today
Schools
Schools serving 4529 NE 34th Ave
School District:Portland School District 1j
| Name | Grades | Distance |
|---|---|---|
Vernon Elementary School 2044 Northeast Killingsworth Street, Portland, OR 97211 | K-8 | 0.8 mi |
Jefferson High School, Portland, OR 5210 North Kerby Avenue, Portland, OR 97217 | 9-12 | 2.1 mi |
Leodis V. McDaniel High School 3905 Southeast 91st Avenue, Portland, OR 97266 | 9-12 | 5.1 mi |
Disclaimer:
School attendance boundaries provided by ATTOM Data Solutions and are for reference only. Contact the school directly to verify enrollment eligibility.
Price & Sales History for 4529 NE 34th Ave
Date
Details
Price
Change
Source
9/29/2026
Sold
$985,000
1.03%
MLS
9/04/2026
Listed
$975,000
—
MLS
Disclaimer: Historical sales information is derived from public records provided by the county offices. Information is not guaranteed and should be independently verified.
4529 NE 34th Ave, Portland, OR 97211 (MLS# 285907465) is a Single Family property that was sold at $985,000 on September 29, 2026. Want to learn more about 4529 NE 34th Ave? Do you have questions about finding other Single Family real estate for sale in Portland? You can browse all Portland real estate or contact a Coldwell Banker agent to request more information.