
This is a carousel with tiles that activate property listing cards. Use the previous and next buttons to navigate.
1/1
$405,000
This is a carousel with tiles that activate property listing cards. Use the previous and next buttons to navigate.
1/1
Property Description
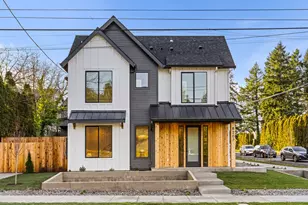
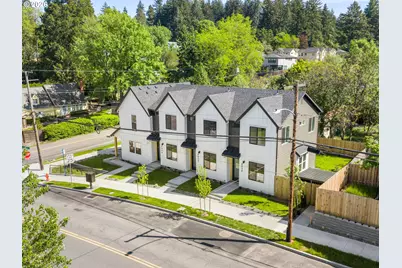
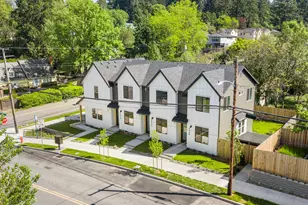
Welcome to Garden Home living, where convenience meets efficient design and everyday comfort. I am the back residence within this newly constructed community, offering 921 square feet of efficiently planned living space with two bedrooms and two full bathrooms. From the moment you step inside, you will feel the natural flow of my open concept main level, where living, dining, and kitchen spaces connect seamlessly for easy daily routines and relaxed gatherings. Large windows invite in natural light, giving me a bright and welcoming presence throughout the day. My kitchen is ready to host everything from quiet mornings to lively evenings, featuring extensive cabinetry, solid surface countertops, stainless steel appliances, and a well proportioned island with eat bar seating. Just off my main living area, I open to a significantly larger private yard space complete with an expansive lawn, offering exceptional room to relax, garden, entertain, or simply enjoy the outdoors. Upstairs, I provide comfort and flexibility with two thoughtfully arranged bedrooms. My primary suite serves as a peaceful retreat with its own dedicated bathroom, while a second full bathroom supports the additional bedroom. Energy efficient mini splits keep me comfortable year round. Unlike many other new construction homes, I am not a condo and have no HOA, with no additional monthly dues, you own the underlying lot outright. Built by a respected local boutique builder known for quality and attention to detail, I am designed for durability and long term performance. I place you ~0.3 miles to Garden Home Recreation Center, ~0.4 miles to Garden Home Park, ~0.5 miles to Trader Joe's and dining, ~1 mile to Washington Square, with easy access to SW Multnomah Blvd and Hwy 217. My list price is for buyers eligible for Portland Housing Bureau's System Development Charge Exemption SDC, an initiative promoting affordable housing across the City of Portland. [Home Energy Score = 10. HES Report at https://rpt.greenbuildingregistry.com/hes/OR10245767]
Full Property Details
Full Property Details for 4538 SW Garden Home Rd
General
- Sold For: $405,000
- Taxes: (2026)
- Status: Sold
- Type: Townhouse
- Source: RWMLS
- MLS ID: 523781516
- Added to Site: 152 day(s) ago
Interior
- Interior Features: High Ceilings, Hookup Available, Laundry
- Appliances: Dishwasher, Disposal, Free-Standing Range, Pantry, Solid Surface Countertop, Stainless Steel Appliance(s)
Rooms
Bathrooms
- Total Bathrooms: 3
- Full Bathrooms: 2
- Partial Bathrooms: 1
- Upper - Full Baths: 2
Bedrooms
- Total Bedrooms: 2
- Primary Bedroom: 12 x 10, Upper, 120 Sq. Ft.
- Bedroom 2: 10 x 10, Upper, 100 Sq. Ft.
Other Rooms
- Living Room: 12 x 11, Main, 132 Sq. Ft.
- Kitchen: 9 x 9, Main, 81 Sq. Ft.
- Dining Room: 9 x 9, Main, 81 Sq. Ft.
- Laundry: Upper
Additional Information
- Security/Safety: Sidewalk
Exterior
- Exterior Features: Dog Run, Fenced, Patio, Yard
Parking
- Parking Features: On Street
Location
- County: Multnomah
- Subdivision: MULTNOMAH
- Driving Directions: Corner of SW Garden Home Rd & SW 45th Ave
School Information
- Midd School District: Jackson
- Elementary School: Markham
- Middle School: Jackson
- High School: Ida B Wells
Community
- Community Name: 148 - Portland NW/ SW/ S, Raleigh Hills
Heating & Cooling
- Air Conditioning: Yes
- Cooling Type: Heat Pump, Mini Split
- Heating Type: Mini Split, Wall Heater
- Heating Fuel: Electricity
Utilities
- Sewer: Public Sewer
- Water: Public Water
Structural Information
- Architectural Style: Contemporary, Townhouse
- Basement Desc.: Crawl Space
- Roof: Composition
- Windows: Double Pane Windows, Vinyl Frames
- Stories/Levels: 2
- Square Feet: 921
- Year Built: 2026
- Property Condition: New Construction
Lot Features
- Lot Size: 0K to 2, 999 SqFt
- Lot Dimensions: TBD Via MHLD Plat
- Frontage: Paved
- Lot Features: Level
Green Features
- Green Certified: Yes
Financial Considerations
- Tax Year: 2026
- Terms: Cash, Conventional, FHA, VA Loan
Disclosures and Reports
- Disclosures/Reports: Exempt
- Property ID: New Construction
Get Pre-Approved Today
Schools
Schools serving 4538 SW Garden Home Rd
School District:Portland School District 1j
| Name | Grades | Distance |
|---|---|---|
Markham Elementary School 10531 Southwest Capitol Highway, Portland, OR 97219 | K-5 | 1.1 mi |
Jackson Middle School 10625 Southwest 35th Avenue, Portland, OR 97219 | 6-8 | 1.2 mi |
Ida B. Wells-Barnett High School 1151 Southwest Vermont Street, Portland, OR 97219 | 9-12 | 1.8 mi |
Disclaimer:
School attendance boundaries provided by ATTOM Data Solutions and are for reference only. Contact the school directly to verify enrollment eligibility.
Price & Sales History for 4538 SW Garden Home Rd
Date
Details
Price
Change
Source
6/29/2026
Sold
$405,000
-3.55%
MLS
2/21/2026
Price Reduced
$419,900
-4.55%
MLS
2/19/2026
Listed
$439,900
—
MLS
Disclaimer: Historical sales information is derived from public records provided by the county offices. Information is not guaranteed and should be independently verified.
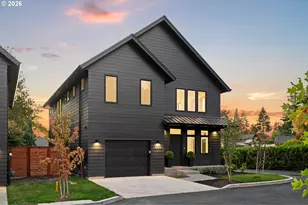
4538 SW Garden Home Rd, Portland, OR 97219 (MLS# 523781516) is a Townhouse property that was sold at $405,000 on June 29, 2026. This property was sold by Peter Andrews from our Lake Oswego Office.Want to learn more about 4538 SW Garden Home Rd? Do you have questions about finding other Townhouse real estate for sale in Portland? You can browse all Portland real estate or contact a Coldwell Banker agent to request more information.