This is a carousel with tiles that activate property listing cards. Use the previous and next buttons to navigate.
1/1
$984,106
This is a carousel with tiles that activate property listing cards. Use the previous and next buttons to navigate.
1/1
Property Description
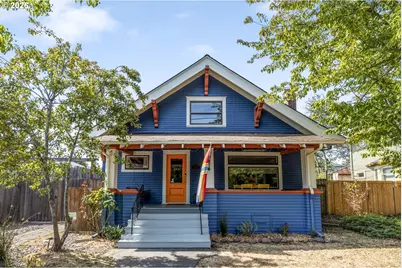
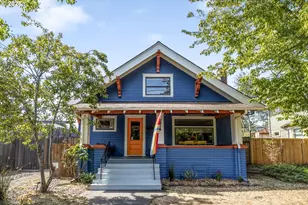
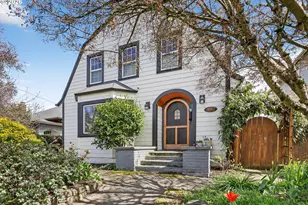
Nestled in the heart of the beloved Alberta Arts, this beautifully updated and quintessential Craftsman bungalow blends timeless character with tasteful modern improvements. Offering 4 spacious bedrooms (with 2 bedrooms on the main floor) and 3.5 bathrooms, with tons of natural flow and functionality for the whole household. Thoughtful built-ins throughout the living and dining rooms provide ample storage, while the dreamy dining room bay window creates the perfect spot to curl up with your favorite cup of tea on a classic, rainy Portland day. The well-equipped kitchen features stainless steel appliances, including a six-burner gas range to fulfill all of your inner chef's needs. Upstairs, the private primary loft includes a full bathroom and an abundance of flex space to accommodate an extra living room, a cozy reading nook, or even a home office. The finished and remodeled basement is ADU ready with separate entry and separate laundry providing incredible flexibility for guests, multigenerational living, and potential rental income. Experience eco-friendly convenience with a newer HVAC system and a Level 2 EV charger. Recent exterior improvements include a newer back deck, exterior paint, and a spacious 12' x 12' Tuff Shed with electricity for all of your workshop projects. Ideally located next to all the vibrant shops, galleries, and restaurants that make the Alberta Arts one of Portland's most sought-after neighborhoods. Support local artists at Last Thursday street market and Vital Ink Tattoo, head to drag brunch at Bar Cala, join a book club at Parallel Worlds Bookshop, pick up a new tarot deck at Psychic Sister, and much, much more! There is no shortage of fun while living here. This is a rare opportunity to own a well-maintained and thoughtfully updated home in one of Portland's most creative communities. [Home Energy Score = 8. HES Report at https://rpt.greenbuildingregistry.com/hes/OR10250890]
Full Property Details
Full Property Details for 4811 NE 22nd Ave
General
- Sold For: $984,106
- Taxes: $5,533 (2025)
- Status: Sold
- Type: Single Family
- Source: RWMLS
- MLS ID: 306361379
- Added to Site: 47 day(s) ago
Interior
- Interior Features: Hardwood Floors, Heated Tile Floor, Quartz, Separate Living Quarters/Apartment/Aux Living Unit, Tile Floor, Washer/Dryer
- Fireplace: Yes
- Number of Fireplaces: 1
- Fireplace(s): Wood Burning
- Appliances: Dishwasher, Disposal, Free-Standing Gas Range, Free-Standing Refrigerator, Microwave, Quartz, Range Hood, Stainless Steel Appliance(s), Tile
Rooms
Bathrooms
- Total Bathrooms: 4
- Full Bathrooms: 3
- Partial Bathrooms: 1
- Upper - Full Baths: 1
- Lower - Full Baths: 1
Bedrooms
- Total Bedrooms: 4
- Primary Bedroom: 16 x 13, Upper, 208 Sq. Ft.
- Bedroom 2: 16 x 12, Main, 192 Sq. Ft.
- Bedroom 3: 11 x 10, Main, 110 Sq. Ft.
- Bedroom 4: 15 x 10, Lower, 150 Sq. Ft.
Other Rooms
- Living Room: 16 x 11, Main, 176 Sq. Ft.
- Kitchen: 16 x 10, Main, 160 Sq. Ft.
- Dining Room: 13 x 17, Main, 221 Sq. Ft.
- Laundry: 13 x 14, Lower
Additional Information
- Security/Safety: Security System Owned
Exterior
- Exterior Features: Deck, Fenced, Porch, Tool Shed, Yard
Parking
- Parking Features: Driveway, Off Street
Location
- County: Multnomah
- Subdivision: ALBERTA ARTS / VERNON
- Driving Directions: NE Alberta St, south on NE 22nd Ave
School Information
- Midd School District: Vernon
- Elementary School: Vernon
- Middle School: Vernon
- High School: Jefferson
Community
- Community Name: 142 - Portland Northeast
Heating & Cooling
- Air Conditioning: Yes
- Cooling Type: Heat Pump, Mini Split
- Heating Type: Heat Pump, Mini Split
- Heating Fuel: Electricity
Utilities
- Sewer: Public Sewer
- Water: Public Water
Structural Information
- Property Detached: Yes
- Architectural Style: Bungalow, Craftsman
- Basement Desc.: Finished, Full Basement, Separate Living Quarters/Apartment/Aux Living Unit
- Roof: Composition
- Windows: Double Pane Windows, Storm Window(s), Wood Frames
- Stories/Levels: 3
- Square Feet: 3,152
- Year Built: 1912
- Property Condition: Resale
Lot Features
- Lot Size (Acres): 0.12
- Lot Size (Sq. Ft.): 5,227
- Lot Size: 5, 000 to 6, 999 SqFt
- Frontage: Paved
- Lot Features: Level
Green Features
- Green Certified: Yes
Financial Considerations
- Tax Amount: $5,533.98
- Tax Year: 2025
- Terms: Cash, Conventional
Disclosures and Reports
- Disclosures/Reports: Disclosure
- Property ID: R295340
Listed by Neighbors Realty (503) 444-9338, Rio Palomares (971) 393-0467
Sold by Living Room Realty (503) 719-5588, Alyssa Isenstein Krueger
Get Pre-Approved Today
Schools
Schools serving 4811 NE 22nd Ave
School District:Portland School District 1j
| Name | Grades | Distance |
|---|---|---|
Vernon Elementary School 2044 Northeast Killingsworth Street, Portland, OR 97211 | K-8 | 0.3 mi |
Jefferson High School, Portland, OR 5210 North Kerby Avenue, Portland, OR 97217 | 9-12 | 1.4 mi |
Leodis V. McDaniel High School 3905 Southeast 91st Avenue, Portland, OR 97266 | 9-12 | 5.6 mi |
Disclaimer:
School attendance boundaries provided by ATTOM Data Solutions and are for reference only. Contact the school directly to verify enrollment eligibility.
Price & Sales History for 4811 NE 22nd Ave
Date
Details
Price
Change
Source
9/23/2026
Sold
$984,106
5.83%
MLS
8/27/2026
Listed
$929,900
—
MLS
Disclaimer: Historical sales information is derived from public records provided by the county offices. Information is not guaranteed and should be independently verified.
4811 NE 22nd Ave, Portland, OR 97211 (MLS# 306361379) is a Single Family property that was sold at $984,106 on September 23, 2026. Want to learn more about 4811 NE 22nd Ave? Do you have questions about finding other Single Family real estate for sale in Portland? You can browse all Portland real estate or contact a Coldwell Banker agent to request more information.