This is a carousel with tiles that activate property listing cards. Use the previous and next buttons to navigate.
1/1
$550,000
This is a carousel with tiles that activate property listing cards. Use the previous and next buttons to navigate.
1/1
Property Description
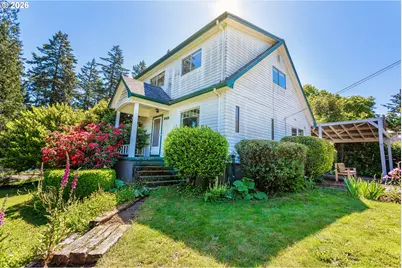
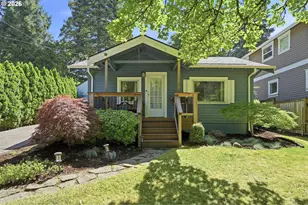
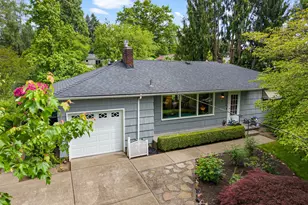
Unlock the potential of this classic 1929 home in the desirable Maplewood neighborhood. Ready for your vision, this fixer offers a flexible floor plan with a bedroom on the main level, plus three additional bedrooms upstairs with a full bath. The unfinished basement provides plenty of storage or future expansion possibilities.Situated on a rare corner lot with a large parking area, this property presents exciting opportunities for investors, builders, or buyers looking to create their dream home. Newer roof already in place. Buyer to verify zoning and potential dividability. Sold as-is and in need of repairs, but the possibilities are undeniable for the right buyer.
Full Property Details
Full Property Details for 5010 SW Miles St
General
- Sold For: $550,000
- Taxes: $6,896 (2025)
- Status: Sold
- Type: Single Family
- Source: RWMLS
- MLS ID: 471461892
- Added to Site: 51 day(s) ago
Interior
- Interior Features: Laminate Flooring, Wall to Wall Carpet
- Fireplace: Yes
- Number of Fireplaces: 1
- Fireplace(s): Wood Burning
- Appliances: Built-in Range, Dishwasher
Rooms
Bathrooms
- Total Bathrooms: 2
- Full Bathrooms: 2
- Upper - Full Baths: 1
Bedrooms
- Total Bedrooms: 4
- Primary Bedroom: Main
- Bedroom 2: Upper
- Bedroom 3: Upper
- Bedroom 4: Main
Other Rooms
- Living Room: Main
- Kitchen: Main
- Dining Room: Main
- Laundry: Lower
Exterior
- Exterior Features: Deck, Tool Shed, Yard
Parking
- Parking Features: Carport, Driveway
Location
- County: Multnomah
- Subdivision: MAPLEWOOD
- Driving Directions: Miles St, home on L.
School Information
- Midd School District: Jackson
- Elementary School: Maplewood
- Middle School: Jackson
- High School: Ida B Wells
Community
- Community Name: 148 - Portland NW/ SW/ S, Raleigh Hills
Heating & Cooling
- Cooling Type: None
- Heating Type: Forced Air
- Heating Fuel: Gas
Utilities
- Sewer: Public Sewer
- Water: Public Water
Structural Information
- Property Detached: Yes
- Architectural Style: Colonial
- Basement Desc.: Full Basement, Unfinished
- Roof: Composition
- Windows: Aluminum Frames, Double Pane Windows
- Stories/Levels: 3
- Square Feet: 2,492
- Year Built: 1929
- Property Condition: Fixer
Lot Features
- Lot Size (Acres): 0.23
- Lot Size (Sq. Ft.): 10,018
- Lot Size: 10, 000 to 14, 999 SqFt
- Frontage: Gravel, Paved
- Lot Features: Sloped
Financial Considerations
- Tax Amount: $6,896.88
- Tax Year: 2025
- Terms: Cash, Conventional
Disclosures and Reports
- Disclosures/Reports: Disclosure
- Property ID: R329481
Listed by RE/MAX Equity Group (503) 287-8989, Tarah Pond (503) 318-6452
Sold by Living Room Realty (503) 719-5588, Lily Wyss
Get Pre-Approved Today
Schools
Schools serving 5010 SW Miles St
School District:Portland School District 1j
| Name | Grades | Distance |
|---|---|---|
Maplewood Elementary School, Portland, OR 7452 Southwest 52nd Avenue, Portland, OR 97219 | K-5 | 0.1 mi |
Jackson Middle School 10625 Southwest 35th Avenue, Portland, OR 97219 | 6-8 | 1.7 mi |
Ida B. Wells-Barnett High School 1151 Southwest Vermont Street, Portland, OR 97219 | 9-12 | 1.9 mi |
Disclaimer:
School attendance boundaries provided by ATTOM Data Solutions and are for reference only. Contact the school directly to verify enrollment eligibility.
Price & Sales History for 5010 SW Miles St
Date
Details
Price
Change
Source
7/02/2026
Sold
$550,000
—
MLS
5/22/2026
Listed
$550,000
—
MLS
Disclaimer: Historical sales information is derived from public records provided by the county offices. Information is not guaranteed and should be independently verified.
5010 SW Miles St, Portland, OR 97219 (MLS# 471461892) is a Single Family property that was sold at $550,000 on July 02, 2026. Want to learn more about 5010 SW Miles St? Do you have questions about finding other Single Family real estate for sale in Portland? You can browse all Portland real estate or contact a Coldwell Banker agent to request more information.