This is a carousel with tiles that activate property listing cards. Use the previous and next buttons to navigate.
1/1
$1,140,000
This is a carousel with tiles that activate property listing cards. Use the previous and next buttons to navigate.
1/1
Property Description
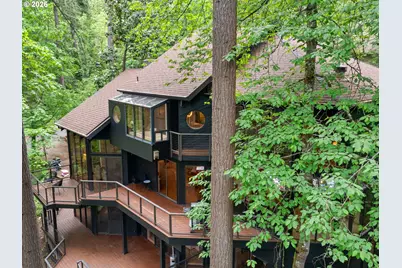
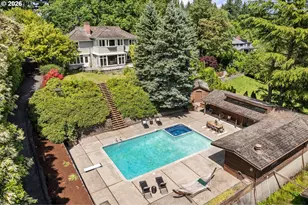
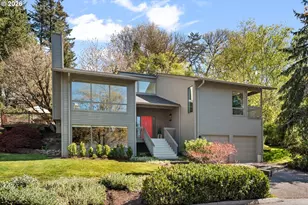
Rarely does a property so perfectly capture the spirit of the Pacific Northwest as this NW Contemporary sanctuary. Privately situated on a lush .6-acre lot, this home brings the breathtaking forest canopy directly into your daily life. The heart of the residence is the stunning great room, where soaring vaulted ceilings and exposed wood beams meet dramatic walls of windows that dissolve boundaries between the indoors and the private, forested landscape. A magnificent full-height stone fireplace serves as a grounded focal point to the airy, light-filled atmosphere.Designed with modern flexibility in mind, the expansive floor plan features 5 bedrooms plus a dedicated den, ideal for multi-generational living or a sophisticated work-from-home lifestyle. The interior architecture presents a natural flow of open spaces with spectacular views and abundant ambient light. The upper level features a vaulted bedroom and a generous bathroom with a dual-sink island, a shower with a glass ceiling, and a jetted tub within a glass enclosure. The "poetic" kitchen is an unforgettable space that must be experienced first-hand. Whether hosting on the expansive decks or seeking a quiet moment of reflection, the layout is incredibly supportive to your gourmet tastes and social appetites.This location offers the ultimate "best of both worlds" scenario-complete privacy minutes from Nike World Headquarters, the Intel hi-tech corridor, Hoyt Arboretum, and Downtown. With easy access to light rail, the home provides a serene retreat for the modern professional. Outside, the property is complemented by a detached oversized garage with extensive storage, providing an inspiring environment for an artist, a workshop for a hobbyist, or a haven for car enthusiasts and PNW gear storage. Lovingly maintained, this private estate offers a life of harmony with nature, peaceful tranquility, and unparalleled accessibility.
Full Property Details
Full Property Details for 5822 SW Sheridan Ct
General
- Sold For: $1,140,000
- Taxes: $15,112 (2025)
- Status: Sold
- Type: Single Family
- Source: RWMLS
- MLS ID: 609129827
- Added to Site: 108 day(s) ago
Interior
- Interior Features: Granite, Hardwood Floors, High Ceilings, Laundry, Tile Floor, Vaulted Ceiling(s), Wall to Wall Carpet, Wood Floors
- Fireplace: Yes
- Number of Fireplaces: 2
- Appliances: Built-in Oven, Built-in Range, Disposal, Gas Appliances, Granite, Island, Pantry, Range Hood, Tile
Rooms
Bathrooms
- Total Bathrooms: 3
- Full Bathrooms: 3
- Upper - Full Baths: 1
- Lower - Full Baths: 1
Bedrooms
- Total Bedrooms: 5
- Primary Bedroom: 18 x 18, Upper, 324 Sq. Ft.
- Bedroom 2: 11 x 18, Lower, 198 Sq. Ft.
- Bedroom 3: 10 x 18, Lower, 180 Sq. Ft.
- Bedroom 4: 14 x 15, Lower, 210 Sq. Ft.
- Bedroom 5: 10 x 14, Lower, 140 Sq. Ft.
Other Rooms
- Living Room: 14 x 24, Main, 336 Sq. Ft.
- Family Room: 17 x 23, Lower, 391 Sq. Ft.
- Kitchen: 16 x 18, Main, 288 Sq. Ft.
- Dining Room: 12 x 17, Main, 204 Sq. Ft.
- Den: Upper
Additional Information
- Security/Safety: Security System Owned
Exterior
- Exterior Features: Deck, Porch, Yard
Parking
- Garage: Yes
- Total Spaces: 2
- Parking Features: Driveway, Off Street
Location
- County: Multnomah
- Driving Directions: From HWY 26 Exit 71B, South on SW Scholls Ferry Rd, Right onto SW Sheridan Ct
School Information
- Midd School District: West Sylvan
- Elementary School: Bridlemile
- Middle School: West Sylvan
- High School: Lincoln
Community
- Community Name: 148 - Portland NW/ SW/ S, Raleigh Hills
Heating & Cooling
- Central air: Yes
- Air Conditioning: Yes
- Cooling Type: Central Air
- Heating Type: Forced Air
- Heating Fuel: Electricity, Gas
Utilities
- Sewer: Public Sewer
- Water: Public Water
Structural Information
- Property Detached: Yes
- Architectural Style: Contemporary, NW Contemporary
- Basement Desc.: Daylight, Finished, Full Basement
- Roof: Composition
- Stories/Levels: 3
- Square Feet: 3,729
- Year Built: 1981
- Property Condition: Resale
Lot Features
- Lot Size (Acres): 0.6
- Lot Size (Sq. Ft.): 26,136
- Lot Size: 20, 000 SqFt to .99 Acres
- Frontage: Paved
- Lot Features: Cul-de-sac, Gentle Sloping, Private, Sloped, Trees, Wooded
Financial Considerations
- Tax Amount: $15,112.8
- Tax Year: 2025
- Terms: Cash, Conventional, FHA, VA Loan
Disclosures and Reports
- Disclosures/Reports: Disclosure
- Property ID: R161633
Listed by Real Broker (855) 450-0442, Paul Sardoch (503) 913-7615
Sold by Keller Williams Sunset Corridor (503) 748-8300, Chris Suarez
Get Pre-Approved Today
Schools
Schools serving 5822 SW Sheridan Ct
School District:Portland School District 1j
| Name | Grades | Distance |
|---|---|---|
Bridlemile Elementary School 4300 Southwest 47th Drive, Portland, OR 97221 | K-5 | 1.1 mi |
West Sylvan Middle School 8111 Southwest West Slope Drive, Portland, OR 97225 | 6-8 | 1.2 mi |
Lincoln High School, Portland, OR 1750 Southwest Salmon Street, Portland, OR 97205 | 9-12 | 2.5 mi |
Disclaimer:
School attendance boundaries provided by ATTOM Data Solutions and are for reference only. Contact the school directly to verify enrollment eligibility.
Price & Sales History for 5822 SW Sheridan Ct
Date
Details
Price
Change
Source
7/31/2026
Sold
$1,140,000
-5%
MLS
5/06/2026
Listed
$1,200,000
—
MLS
Disclaimer: Historical sales information is derived from public records provided by the county offices. Information is not guaranteed and should be independently verified.
5822 SW Sheridan Ct, Portland, OR 97221 (MLS# 609129827) is a Single Family property that was sold at $1,140,000 on July 31, 2026. Want to learn more about 5822 SW Sheridan Ct? Do you have questions about finding other Single Family real estate for sale in Portland? You can browse all Portland real estate or contact a Coldwell Banker agent to request more information.