This is a carousel with tiles that activate property listing cards. Use the previous and next buttons to navigate.
1/1
$665,000
This is a carousel with tiles that activate property listing cards. Use the previous and next buttons to navigate.
1/1
Property Description
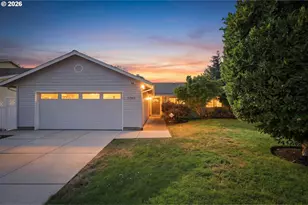
One-level living in sought-after Rock Creek! Perfectly situated on a quiet loop street, this turn-key ranch offers on an exceptionally private, park-like lot. The home has been meticulously maintained and thoroughly upgraded, including recent composition roof, newer water heater, updated flooring, central vacuum, and more. The quality of construction is evident from first step into the home, with its high ceilings, generous room sizes, numerous windows, and substantial white millwork. Oversized living room features soaring ceilings, crown molding, French doors, and new carpet. Remodeled kitchen offers abundant cabinetry, quartz countertops, wood floors, recessed lighting, and newer stainless steel appliances. The kitchen is open to the dining nook and family room, with wood floors, ceiling fan, masonry fireplace with gas insert, bookshelves, and convenient access to the covered patio. French doors introduce a large primary suite with tray ceiling, walk-in closet, private patio, and updated bathroom with tile floors, vanity with slab countertops, and walk-in tile shower with frameless door. There are two additional generously sized bedrooms, plus a second full bathroom. Spectacular lot with fully fenced backyard, partially covered patio with retractable awning, sprinkler system, new paver patio, mature landscaping with blooming flowers, and ample gardening space. An oversized covered porch overlooks a stunning freshly reimagined front yard with all-new landscaping and retaining wall. Outstanding location, close to THPRD parks and trails, Rock Creek Country Club, great schools, and local amenities! No interior steps for great accessibility!
Full Property Details
Full Property Details for 5834 NW Necanicum Way
General
- Sold For: $665,000
- Taxes: $6,261 (2025)
- Status: Sold
- Type: Single Family
- Source: RWMLS
- MLS ID: 260257339
- Added to Site: 46 day(s) ago
Interior
- Interior Features: Ceiling Fan(s), Central Vacuum, Garage Door Opener, Hardwood Floors, High Ceilings, High Speed Internet, Laundry, Quartz, Solar Tube(s), Vaulted Ceiling(s), Wall to Wall Carpet, Washer/Dryer, Wood Floors
- Fireplace: Yes
- Number of Fireplaces: 1
- Fireplace(s): Gas
- Appliances: Dishwasher, Disposal, Free-Standing Range, Free-Standing Refrigerator, Microwave, Plumbed For Ice Maker, Quartz, Solid Surface Countertop
Rooms
Bathrooms
- Total Bathrooms: 2
- Full Bathrooms: 2
Bedrooms
- Total Bedrooms: 3
- Primary Bedroom: 17 x 12, Main, 204 Sq. Ft.
- Bedroom 2: 13 x 13, Main, 169 Sq. Ft.
- Bedroom 3: 10 x 10, Main, 100 Sq. Ft.
Other Rooms
- Living Room: 18 x 14, Main, 252 Sq. Ft.
- Family Room: Main
- Kitchen: Main
- Dining Room: 12 x 10, Main, 120 Sq. Ft.
- Laundry: 12 x 5, Main
Exterior
- Exterior Features: Covered Patio, Fenced, Garden, Patio, Porch, Yard
Parking
- Garage: Yes
- Attached garage: Yes
- Total Spaces: 2
- Parking Features: Driveway
Location
- County: Washington
- Driving Directions: 205th or 208th to Simnasho to Necanicum
School Information
- Midd School District: Poynter
- Elementary School: Lenox
- Middle School: Poynter
- High School: Liberty
Community
- Community Name: 149 - NW Washington Co or Sauvie Island
Heating & Cooling
- Central air: Yes
- Air Conditioning: Yes
- Cooling Type: Central Air
- Heating Type: Forced Air
- Heating Fuel: Gas
Utilities
- Sewer: Public Sewer
- Water: Public Water
Structural Information
- Property Detached: Yes
- Architectural Style: 1 Story, Ranch
- Basement Desc.: Crawl Space
- Roof: Composition
- Windows: Double Pane Windows, Vinyl Frames, Wood Frames
- Stories/Levels: 1
- Square Feet: 1,784
- Year Built: 1989
- Property Condition: Approximately
Lot Features
- Lot Size (Acres): 0.17
- Lot Size (Sq. Ft.): 7,405
- Lot Size: 7, 000 to 9, 999 SqFt
- Frontage: Paved
- Lot Features: Private
Financial Considerations
- Tax Amount: $6,261.45
- Tax Year: 2025
- Terms: Cash, Conventional, FHA, VA Loan
Disclosures and Reports
- Disclosures/Reports: Disclosure
- Property ID: R1469805
Listed by John L. Scott (503) 645-7433, Casey Jones (503) 319-7867
Sold by Kindred Realty (503) 910-4742, Katelyn Smith
Get Pre-Approved Today
Schools
Schools serving 5834 NW Necanicum Way
School District:Hillsboro School District 1j
| Name | Grades | Distance |
|---|---|---|
Lenox Elementary School 21200 Northwest Rock Creek Boulevard, Portland, OR 97229 | K-6 | 0.4 mi |
J W Poynter Middle School 1535 Northeast Grant Street, Hillsboro, OR 97124 | 7-8 | 4.4 mi |
Liberty High School, Hillsboro, OR 7445 Northeast Wagon Drive, Hillsboro, OR 97124 | 9-12 | 0.6 mi |
Disclaimer:
School attendance boundaries provided by ATTOM Data Solutions and are for reference only. Contact the school directly to verify enrollment eligibility.
Price & Sales History for 5834 NW Necanicum Way
Date
Details
Price
Change
Source
8/27/2026
Sold
$665,000
—
MLS
7/21/2026
Listed
$665,000
—
MLS
Disclaimer: Historical sales information is derived from public records provided by the county offices. Information is not guaranteed and should be independently verified.
5834 NW Necanicum Way, Portland, OR 97229 (MLS# 260257339) is a Single Family property that was sold at $665,000 on August 27, 2026. Want to learn more about 5834 NW Necanicum Way? Do you have questions about finding other Single Family real estate for sale in Portland? You can browse all Portland real estate or contact a Coldwell Banker agent to request more information.