This is a carousel with tiles that activate property listing cards. Use the previous and next buttons to navigate.
1/1
$720,000
This is a carousel with tiles that activate property listing cards. Use the previous and next buttons to navigate.
1/1
Property Description
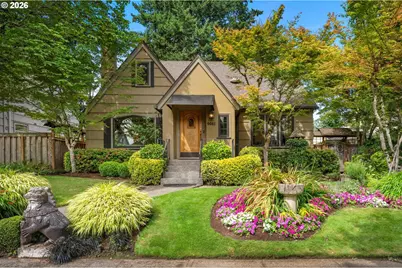
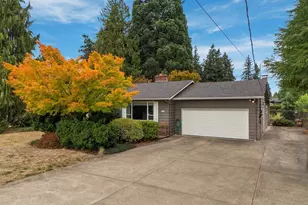
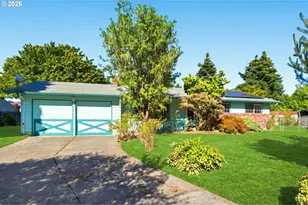
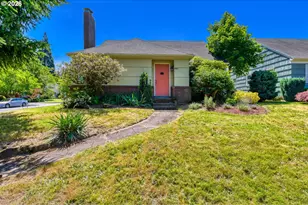
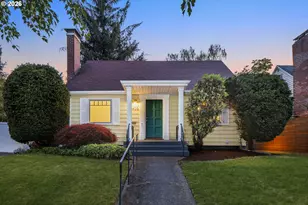
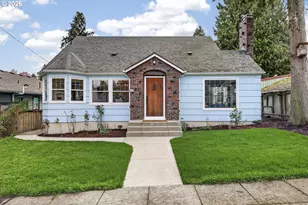
Some houses you look at. This one you come home to. Step up to the arched wood door - dark, ornate hardware, wrought iron railings - and you're already smitten before you're inside. The landscaping alone stops people mid-walk; it's less "yard" and more living artwork. Cross the threshold and the character keeps coming: hardwood floors, parquet inlays, stunning millwork and classic built-ins throughout - the kind of detail you just can't find in most homes. The front room wraps around a wood-burning fireplace, made for slow evenings, while the formal dining room - with its original built-ins and gorgeous custom windows allows for light to pour in -a truly special place to gather. The floorplan just makes sense: two bedrooms on the main level for easy, everyday living, plus real upside upstairs with potential for an ensuite retreat down the road. Downstairs, a large basement with generous ceiling height is just waiting for your next chapter - extra living space now, an ADU later. And the bathroom's already been refreshed for you. Then there's the garden. Curated by a true master gardener, it's genuinely one of a kind - a private, quiet retreat perfect for entertaining or just relaxing. And the big stuff? Already done. Newer high-end windows, updated HVAC, electrical, and plumbing, plus a full 2-car garage with storage loft.. And the location - blocks from the new University of Oregon campus, Concordia's restaurants, parks, and bikeways - is about as good as Portland living gets. This one doesn't just show well in photos. Come feel it in person. [Home Energy Score = 2. HES Report at https://rpt.greenbuildingregistry.com/hes/OR10250347]
Full Property Details
Full Property Details for 6041 NE 26th Ave
General
- Sold For: $720,000
- Taxes: $4,981 (2025)
- Status: Sold
- Type: Single Family
- Source: RWMLS
- MLS ID: 404674600
- Added to Site: 69 day(s) ago
Interior
- Interior Features: Dual Flush Toilet, Garage Door Opener, Hardwood Floors, Laundry, Luxury Vinyl Tile, Tile Floor, Vinyl Floor, Wood Floors
- Fireplace: Yes
- Number of Fireplaces: 1
- Fireplace(s): Wood Burning
- Appliances: Free-Standing Range, Stainless Steel Appliance(s), Tile
Rooms
Bathrooms
- Total Bathrooms: 1
- Full Bathrooms: 1
Bedrooms
- Total Bedrooms: 3
- Primary Bedroom: 16 x 15, Upper, 240 Sq. Ft.
- Bedroom 2: 13 x 12, Main, 156 Sq. Ft.
- Bedroom 3: 13 x 10, Main, 130 Sq. Ft.
Other Rooms
- Living Room: 20 x 13, Main, 260 Sq. Ft.
- Kitchen: 10 x 8, Main, 80 Sq. Ft.
- Dining Room: 12 x 10, Main, 120 Sq. Ft.
- Storage: 32 x 31, Lower
Additional Information
- Security/Safety: Security System, Security System Owned
Exterior
- Exterior Features: Fenced, Garden, Patio, Sprinkler, Yard
Parking
- Garage: Yes
- Total Spaces: 2
- Parking Features: On Street, Other
Location
- County: Multnomah
- Subdivision: CONCORDIA
- Driving Directions: NE Ainsworth to NE 26th Ave, North to Property on West Side of Street
School Information
- Midd School District: Faubion
- High School District: Leodis McDaniel
- Elementary School: Faubion
- Middle School: Faubion
- High School: Jefferson
Community
- Community Name: 142 - Portland Northeast
Heating & Cooling
- Central air: Yes
- Air Conditioning: Yes
- Cooling Type: Central Air
- Heating Type: Forced Air - 95+%
- Heating Fuel: Electricity, Gas
Utilities
- Sewer: Public Sewer
- Water: Public Water
Structural Information
- Property Detached: Yes
- Architectural Style: Bungalow, English
- Basement Desc.: Full Basement, Unfinished
- Roof: Composition
- Windows: Double Pane Windows, Vinyl Frames, Wood Frames
- Stories/Levels: 3
- Square Feet: 2,621
- Year Built: 1930
- Property Condition: Resale
Lot Features
- Lot Size (Acres): 0.12
- Lot Size (Sq. Ft.): 5,227
- Lot Size: 5, 000 to 6, 999 SqFt
- Frontage: Concrete, Paved
- Lot Features: Level, Trees
Green Features
- Green Certified: Yes
Financial Considerations
- Tax Amount: $4,981.58
- Tax Year: 2025
- Terms: Cash, Conventional, VA Loan
Disclosures and Reports
- Disclosures/Reports: Disclosure
- Property ID: R190007
Listed by Windermere Realty Trust (503) 284-7755, Matt Moran (503) 781-9646
Sold by Neighbors Realty (503) 444-9338, Rebecca Barron
Get Pre-Approved Today
Schools
Schools serving 6041 NE 26th Ave
School District:Portland School District 1j
| Name | Grades | Distance |
|---|---|---|
Faubion Elementary School 2930 Northeast Dekum Street, Portland, OR 97211 | PK-8 | 0.4 mi |
Jefferson High School, Portland, OR 5210 North Kerby Avenue, Portland, OR 97217 | 9-12 | 1.6 mi |
Leodis V. McDaniel High School 3905 Southeast 91st Avenue, Portland, OR 97266 | 9-12 | 6 mi |
Disclaimer:
School attendance boundaries provided by ATTOM Data Solutions and are for reference only. Contact the school directly to verify enrollment eligibility.
Price & Sales History for 6041 NE 26th Ave
Date
Details
Price
Change
Source
8/20/2026
Sold
$720,000
10.94%
MLS
7/31/2026
Listed
$649,000
—
MLS
Disclaimer: Historical sales information is derived from public records provided by the county offices. Information is not guaranteed and should be independently verified.
6041 NE 26th Ave, Portland, OR 97211 (MLS# 404674600) is a Single Family property that was sold at $720,000 on August 20, 2026. Want to learn more about 6041 NE 26th Ave? Do you have questions about finding other Single Family real estate for sale in Portland? You can browse all Portland real estate or contact a Coldwell Banker agent to request more information.