This is a carousel with tiles that activate property listing cards. Use the previous and next buttons to navigate.
1/1
$435,000
This is a carousel with tiles that activate property listing cards. Use the previous and next buttons to navigate.
1/1
Property Description
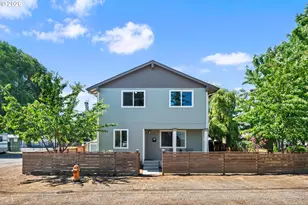
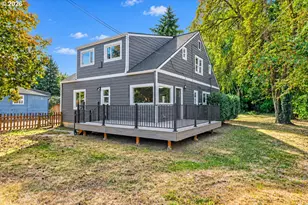
Welcome to this beautifully maintained home, ideally situated on a desirable corner lot in the Darlington neighborhood. From the inviting front porch to the spacious interior, this home offers comfort, charm, and functionality throughout. Step inside to a light-filled living room where natural light pours through the windows, creating a warm and welcoming atmosphere. The thoughtfully designed floor plan flows seamlessly into the dining area and kitchen, making everyday living and entertaining a breeze. The spacious dining room easily accommodates gatherings with family and friends, while French doors open to the back deck, creating the perfect indoor-outdoor connection for summer barbecues, holiday dinners, or quiet evenings at home. The main level features convenient laundry and a full bathroom, while upstairs you'll find generously sized bedrooms, including a spacious primary suite with abundant closet space. A versatile loft area provides the perfect work-from-home office, reading nook, playroom, or flex space to fit your lifestyle. Recent updates offer peace of mind and move-in-ready convenience, including fresh interior paint throughout, brand-new carpet, a freshly repainted front porch, newer washer and dryer, new siding on both the front and back of the home, and a newer fully fenced yard. Large rooms throughout create an open and comfortable feel, while thoughtful improvements make this home truly turnkey. Outside, the newer fully fenced yard features native plant landscaping and easy-maintenance outdoor spaces designed to be enjoyed year-round. The corner lot setting adds both privacy and curb appeal while providing plenty of space for pets, play, gardening, or outdoor entertaining. Just minutes from the heart of Woodstock, you'll enjoy convenient access to local restaurants, food carts, coffee shops, New Seasons Market, shopping, the library, parks, and nearby schools. Offering a wonderful blend of neighborhood charm, convenience, and community. [Home Energy Score = 1. HES Report at https://rpt.greenbuildingregistry.com/hes/OR10239242]
Full Property Details
Full Property Details for 6156 SE Lexington St
General
- Sold For: $435,000
- Taxes: $4,396 (2025)
- Status: Sold
- Type: Single Family
- Source: RWMLS
- MLS ID: 503165273
- Added to Site: 59 day(s) ago
Interior
- Interior Features: Ceiling Fan(s), Granite, Laminate Flooring, Laundry, Wall to Wall Carpet, Washer/Dryer
- Appliances: Dishwasher, Free-Standing Range, Free-Standing Refrigerator, Granite, Stainless Steel Appliance(s)
Rooms
Bathrooms
- Total Bathrooms: 2
- Full Bathrooms: 2
- Upper - Full Baths: 1
Bedrooms
- Total Bedrooms: 3
- Primary Bedroom: 19 x 14, Upper, 266 Sq. Ft.
- Bedroom 2: 12 x 10, Upper, 120 Sq. Ft.
- Bedroom 3: 23 x 8, Upper, 184 Sq. Ft.
Other Rooms
- Living Room: 13 x 17, Main, 221 Sq. Ft.
- Kitchen: 9 x 10, Main, 90 Sq. Ft.
- Dining Room: 19 x 14, Main, 266 Sq. Ft.
- Loft: 10 x 13, Upper
- Laundry: 6 x 4, Main
Exterior
- Exterior Features: Deck, Fenced, Garden, Porch, Tool Shed, Yard
Parking
- Parking Features: On Street
Location
- County: Multnomah
- Subdivision: Darlington
- Driving Directions: SE Foster Rd, SE 92nd Ave, SE Flavel St, SE 62nd Ave, SE Lexington St
School Information
- Midd School District: Lane
- Elementary School: Whitman
- Middle School: Lane
- High School: Cleveland
Community
- Community Name: 143 - Portland Southeast
Heating & Cooling
- Cooling Type: None
- Heating Type: Wall Heater, Zoned
- Heating Fuel: Electricity
Utilities
- Sewer: Public Sewer
- Water: Public Water
Structural Information
- Property Detached: Yes
- Architectural Style: 2 Story
- Basement Desc.: Crawl Space
- Roof: Composition
- Windows: Double Pane Windows
- Stories/Levels: 2
- Square Feet: 1,640
- Year Built: 1950
- Property Condition: Resale
Lot Features
- Lot Size (Acres): 0.06
- Lot Size (Sq. Ft.): 2,613
- Lot Size: 0K to 2, 999 SqFt
- Frontage: Concrete, Paved
- Lot Features: Corner Lot, Level
Green Features
- Green Certified: Yes
Financial Considerations
- Tax Amount: $4,396.34
- Tax Year: 2025
- Terms: Cash, Conventional, FHA, VA Loan
Disclosures and Reports
- Disclosures/Reports: Disclosure
- Property ID: R144843
Listed by Real Broker (855) 450-0442, Amy Cerruti (503) 806-7502
Sold by Living Room Realty (503) 719-5588, Jamila Minnis
Get Pre-Approved Today
Schools
Schools serving 6156 SE Lexington St
School District:Portland School District 1j
| Name | Grades | Distance |
|---|---|---|
Whitman Elementary School, Portland, OR 7326 Southeast Flavel Street, Portland, OR 97206 | K-5 | 0.6 mi |
Lane Middle School 7200 Southeast 60th Avenue, Portland, OR 97206 | 6-8 | 0.3 mi |
Cleveland High School, Portland, OR 3400 Southeast 26th Avenue, Portland, OR 97202 | 9-12 | 2.9 mi |
Disclaimer:
School attendance boundaries provided by ATTOM Data Solutions and are for reference only. Contact the school directly to verify enrollment eligibility.
Price & Sales History for 6156 SE Lexington St
Date
Details
Price
Change
Source
7/17/2026
Sold
$435,000
2.35%
MLS
6/05/2026
Listed
$425,000
—
MLS
Disclaimer: Historical sales information is derived from public records provided by the county offices. Information is not guaranteed and should be independently verified.
6156 SE Lexington St, Portland, OR 97206 (MLS# 503165273) is a Single Family property that was sold at $435,000 on July 17, 2026. Want to learn more about 6156 SE Lexington St? Do you have questions about finding other Single Family real estate for sale in Portland? You can browse all Portland real estate or contact a Coldwell Banker agent to request more information.