This is a carousel with tiles that activate property listing cards. Use the previous and next buttons to navigate.
1/1
$805,000
This is a carousel with tiles that activate property listing cards. Use the previous and next buttons to navigate.
1/1
Property Description
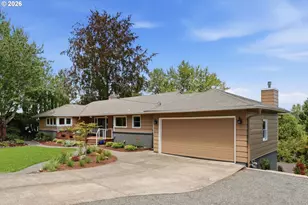
Sweeping territorial views set the tone from the moment you arrive at this sprawling daylight ranch in the sought-after Ash Creek neighborhood. Perched above nearly half an acre of beautifully terraced gardens with mature fruit trees, raised garden beds, winding pathways, and peaceful outdoor spaces that change with the seasons. Inside, expansive windows frame the landscape and fill the main living spaces with natural light. The spacious living room with fireplace and built-ins is beautifully positioned to capture the views, while the formal dining room and generous eat-in kitchen create an effortless flow for everyday living and entertaining. Abundant workspace, ample storage, and stainless gas range make the kitchen as functional as it is inviting. The thoughtfully designed layout offers room for everyone to spread out. Tucked into its own private wing, the primary suite feels like a retreat with heated tile floors, dual vanities, and a generous walk-in closet. Just beyond, a large family room with a built-in theater speaker system creates the perfect setting for movie nights or relaxing at the end of the day with direct access to a secluded hot tub. On the main level you will find two additional bedrooms with full-sized closets and a spacious full bath provides accessibility of a single-level home with the added flexibility of the downstairs retreat. A newly constructed, separately accessed conditioned office with an attached sound-isolated room offers exceptional versatility for remote work, recording studio, content creation, or private meetings. From the welcoming front porch to the expansive decks and enchanting gardens there's always a perfect place for morning coffee, outdoor dining, entertaining friends, or simply soaking in the peaceful surroundings. Whether tending the gardens, harvesting fruit, or unwinding from a long day, this is a home that makes it easy to slow down and enjoy life. You will love living here! [Home Energy Score = 4. HES Report at https://rpt.greenbuildingregistry.com/hes/OR10249594]
Full Property Details
Full Property Details for 6331 SW Brugger St
General
- Sold For: $805,000
- Taxes: $10,272 (2025)
- Status: Sold
- Type: Single Family
- Source: RWMLS
- MLS ID: 246970959
- Added to Site: 59 day(s) ago
Interior
- Interior Features: Garage Door Opener, Hardwood Floors, Laundry, Sound System, Tile Floor, Wall to Wall Carpet, Washer/Dryer, Wood Floors
- Fireplace: Yes
- Number of Fireplaces: 3
- Fireplace(s): Gas, Wood Burning
- Appliances: Convection Oven, Dishwasher, Disposal, ENERGY STAR Qualified Appliances, Free-Standing Gas Range, Free-Standing Range, Free-Standing Refrigerator, Gas Appliances, Pantry, Stainless Steel Appliance(s)
Rooms
Bathrooms
- Total Bathrooms: 2
- Full Bathrooms: 2
- Lower - Full Baths: 1
Bedrooms
- Total Bedrooms: 3
- Primary Bedroom: 17 x 13, Lower, 221 Sq. Ft.
- Bedroom 2: 15 x 13, Main, 195 Sq. Ft.
- Bedroom 3: 13 x 11, Main, 143 Sq. Ft.
Other Rooms
- Living Room: 20 x 19, Main, 380 Sq. Ft.
- Family Room: 20 x 19, Lower, 380 Sq. Ft.
- Kitchen: 15 x 24, Main, 360 Sq. Ft.
- Dining Room: 19 x 13, Main, 247 Sq. Ft.
- Office/Den/Study: 18 x 12, Lower, 216 Sq. Ft.
- Laundry: 14 x 10, Lower
- Storage: 14 x 9, Lower
Exterior
- Exterior Features: Covered Deck, Deck, Fire Pit, Free-Standing Hot Tub, Garden, Outbuilding, Patio, Raised Beds, Sprinkler, Tool Shed, Yard
Parking
- Garage: Yes
- Attached garage: Yes
- Total Spaces: 2
- Parking Features: Driveway, Off Street
Location
- County: Multnomah
- Driving Directions: Taylors Ferry, north on 62nd (quiet part) left on SW Brugger
School Information
- Midd School District: Jackson
- Elementary School: Markham
- Middle School: Jackson
- High School: Ida B Wells
Community
- Community Name: 148 - Portland NW/ SW/ S, Raleigh Hills
Heating & Cooling
- Central air: Yes
- Air Conditioning: Yes
- Cooling Type: Central Air
- Heating Type: Forced Air, Forced Air - 90%
- Heating Fuel: Gas
Utilities
- Sewer: Public Sewer
- Water: Public Water
Structural Information
- Property Detached: Yes
- Architectural Style: 2 Story, Daylight Ranch
- Basement Desc.: Daylight, Finished, Full Basement
- Roof: Composition
- Windows: Double Pane Windows
- Stories/Levels: 2
- Square Feet: 3,359
- Year Built: 1951
- Property Condition: Resale
Lot Features
- Lot Size (Acres): 0.44
- Lot Size (Sq. Ft.): 19,166
- Lot Size: 15, 000 to 19, 999 SqFt
- Frontage: Paved
- Lot Features: Irrigated/Irrigation Equipment, Seasonal, Terraced
Green Features
- Green Certified: Yes
Financial Considerations
- Tax Amount: $10,272.08
- Tax Year: 2025
- Terms: Cash, Conventional, FHA, VA Loan
Disclosures and Reports
- Disclosures/Reports: Disclosure
- Property ID: R290939
Listed by Real Broker (855) 450-0442, Erin Primrose (503) 317-8111
Sold by Think Real Estate (503) 847-2722, Breylan Deal-Eriksen
Get Pre-Approved Today
Schools
Schools serving 6331 SW Brugger St
School District:Portland School District 1j
| Name | Grades | Distance |
|---|---|---|
Markham Elementary School 10531 Southwest Capitol Highway, Portland, OR 97219 | K-5 | 1 mi |
Jackson Middle School 10625 Southwest 35th Avenue, Portland, OR 97219 | 6-8 | 1.5 mi |
Ida B. Wells-Barnett High School 1151 Southwest Vermont Street, Portland, OR 97219 | 9-12 | 2.9 mi |
Disclaimer:
School attendance boundaries provided by ATTOM Data Solutions and are for reference only. Contact the school directly to verify enrollment eligibility.
Price & Sales History for 6331 SW Brugger St
Date
Details
Price
Change
Source
8/04/2026
Sold
$805,000
0.75%
MLS
7/08/2026
Listed
$799,000
—
MLS
Disclaimer: Historical sales information is derived from public records provided by the county offices. Information is not guaranteed and should be independently verified.
6331 SW Brugger St, Portland, OR 97219 (MLS# 246970959) is a Single Family property that was sold at $805,000 on August 04, 2026. Want to learn more about 6331 SW Brugger St? Do you have questions about finding other Single Family real estate for sale in Portland? You can browse all Portland real estate or contact a Coldwell Banker agent to request more information.