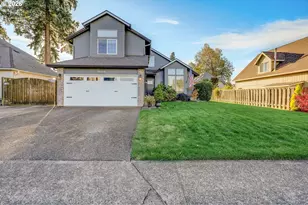
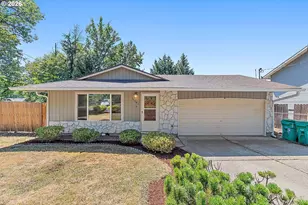
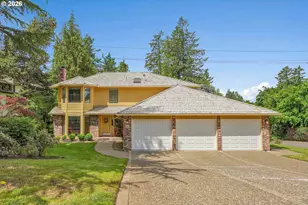
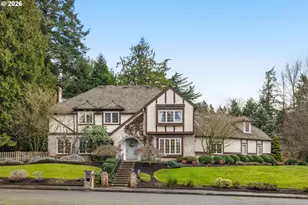
This is a carousel with tiles that activate property listing cards. Use the previous and next buttons to navigate.
1/1
$810,000
This is a carousel with tiles that activate property listing cards. Use the previous and next buttons to navigate.
1/1
Property Description
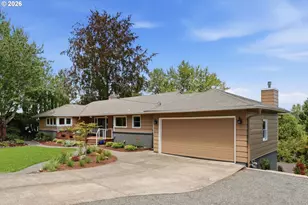
Sellers Motivated, Bring Offer! A fresh new look. An incredible amount of space. And a home ready for your family's next chapter. This expansive 5-bedroom, 3.5-bath home in coveted Moonshadow gives you room to spread out, gather, work, relax and make the home your own. Fresh paint, new garage doors, newly stained decks and refinished oak floors give the home a renewed, polished feel. The spacious main level features a well-appointed kitchen with stainless-steel appliances and eating area, opening to a welcoming family room with fireplace and French doors to the hardwood deck. Formal dining and living rooms provide inviting spaces for gatherings.Upstairs, four bedrooms include a generous primary suite with vaulted ceilings, walk-in closet, walk-in shower, soaking tub and dual sinks. An exceptionally large utility/laundry room offers space for crafts, hobbies or a home office. The expansive lower level adds a flexible 5th bedroom/office, bonus room, full bath and private exterior entrance-ideal for a home office, guest suite, recreation space or separate living quarters. Abundant storage and a 3-car garage provide plenty of room for family life. Outside, the easy-care synthetic lawn is ideal for play and pets. A covered front porch, beautiful landscaping and deck create inviting spaces to relax and entertain. Tucked away on a quiet cul-de-sac close to schools, shops and restaurants, with Beaverton schools and the added benefit of Washington County property taxes. Bring your furniture, start making memories.
Full Property Details
Full Property Details for 6523 SW Moonshadow Ct
General
- Sold For: $810,000
- Taxes: $10,151 (2025)
- Status: Sold
- Type: Single Family
- Source: RWMLS
- MLS ID: 372635800
- Added to Site: 148 day(s) ago
Interior
- Interior Features: Ceiling Fan(s), Granite, Hardwood Floors, Heated Tile Floor, High Ceilings, Laundry, Soaking Tub, Wall to Wall Carpet
- Fireplace: Yes
- Number of Fireplaces: 1
- Fireplace(s): Gas
- Appliances: Built-in Oven, Cook Island, Dishwasher, Double Oven, Free-Standing Refrigerator, Granite, Stainless Steel Appliance(s)
Rooms
Bathrooms
- Total Bathrooms: 4
- Full Bathrooms: 3
- Partial Bathrooms: 1
- Upper - Full Baths: 2
- Lower - Full Baths: 1
Bedrooms
- Total Bedrooms: 5
- Primary Bedroom: 18 x 14, Upper, 252 Sq. Ft.
- Bedroom 2: 14 x 14, Upper, 196 Sq. Ft.
- Bedroom 3: 13 x 11, Upper, 143 Sq. Ft.
- Bedroom 4: 13 x 11, Upper, 143 Sq. Ft.
- Bedroom 5: 15 x 13, Lower, 195 Sq. Ft.
Other Rooms
- Living Room: 16 x 15, Main, 240 Sq. Ft.
- Family Room: 18 x 15, Main, 270 Sq. Ft.
- Kitchen: 18 x 17, Main, 306 Sq. Ft.
- Dining Room: 15 x 10, Main, 150 Sq. Ft.
Exterior
- Exterior Features: Deck, Fenced, Porch, Yard
Parking
- Garage: Yes
- Attached garage: Yes
- Total Spaces: 3
- Parking Features: Driveway
Location
- County: Washington
- Driving Directions: SW Moonshadow to end, left on private drive, home on right
School Information
- Midd School District: Whitford
- Elementary School: Montclair
- Middle School: Whitford
- High School: Southridge
Community
- Community Name: 148 - Portland NW/ SW/ S, Raleigh Hills
Heating & Cooling
- Central air: Yes
- Air Conditioning: Yes
- Cooling Type: Central Air
- Heating Type: Forced Air
- Heating Fuel: Gas
Utilities
- Sewer: Public Sewer
- Water: Public Water
Structural Information
- Property Detached: Yes
- Architectural Style: Farmhouse
- Basement Desc.: Exterior Entry, Finished, Storage Space
- Roof: Composition
- Windows: Double Pane Windows, Vinyl Frames
- Stories/Levels: 3
- Square Feet: 3,651
- Year Built: 1990
- Property Condition: Updated/Remodeled
Lot Features
- Lot Size (Acres): 0.17
- Lot Size (Sq. Ft.): 7,405
- Lot Size: 7, 000 to 9, 999 SqFt
- Frontage: Paved
- Lot Features: Private
Financial Considerations
- Tax Amount: $10,151.01
- Tax Year: 2025
- Terms: Cash, Conventional, VA Loan
Disclosures and Reports
- Disclosures/Reports: Disclosure
- Property ID: R2000852
Listed by Land and Wildlife LLC (503) 936-8281, Jon Stagnitti (503) 936-8281
Sold by Redfin (503) 496-7620, Chaley McVay
Get Pre-Approved Today
Schools
Schools serving 6523 SW Moonshadow Ct
School District:Beaverton School District 48j
| Name | Grades | Distance |
|---|---|---|
Montclair Elementary School 7250 Southwest Vermont Street, Portland, OR 97223 | K-5 | 1.2 mi |
Whitford Middle School 7935 Southwest Scholls Ferry Road, Beaverton, OR 97008 | 6-8 | 1.9 mi |
Southridge High School, Beaverton, OR 9625 Southwest 125th Avenue, Beaverton, OR 97008 | 9-12 | 3.2 mi |
Disclaimer:
School attendance boundaries provided by ATTOM Data Solutions and are for reference only. Contact the school directly to verify enrollment eligibility.
Price & Sales History for 6523 SW Moonshadow Ct
Date
Details
Price
Change
Source
10/02/2026
Sold
$810,000
-4.48%
MLS
8/28/2026
Price Reduced
$848,000
-1.17%
MLS
8/26/2026
Price Reduced
$858,000
-2.28%
MLS
8/12/2026
Price Reduced
$878,000
-2.23%
MLS
8/05/2026
Price Reduced
$898,000
-2.81%
MLS
6/21/2026
Price Reduced
$924,000
-2.53%
MLS
6/05/2026
Price Reduced
$948,000
-4.72%
MLS
5/17/2026
Listed
$995,000
—
MLS
Disclaimer: Historical sales information is derived from public records provided by the county offices. Information is not guaranteed and should be independently verified.
6523 SW Moonshadow Ct, Portland, OR 97223 (MLS# 372635800) is a Single Family property that was sold at $810,000 on October 02, 2026. Want to learn more about 6523 SW Moonshadow Ct? Do you have questions about finding other Single Family real estate for sale in Portland? You can browse all Portland real estate or contact a Coldwell Banker agent to request more information.