This is a carousel with tiles that activate property listing cards. Use the previous and next buttons to navigate.
1/1
$389,900
This is a carousel with tiles that activate property listing cards. Use the previous and next buttons to navigate.
1/1
Property Description
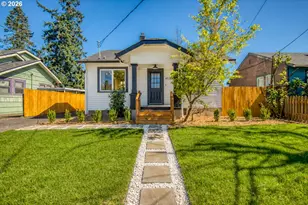
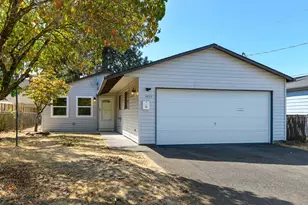
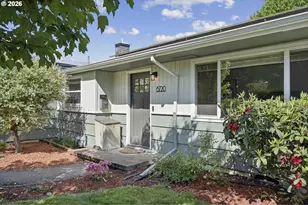
Back on market with fresh updates, thoughtful improvements, and full of charm, this sweet Lents bungalow is back on market and better than ever. Offering 3 bedrooms and 1 bathroom, this home blends original character with practical updates and a bright, comfortable layout that just feels good the moment you walk in. Natural light pours into the living spaces, creating an easy flow between the living room, dining area, and updated kitchen featuring modern cabinetry, newer appliances, updated flooring, and generous counter space. Hardwood oak floors add warmth and character throughout, while the spacious primary bedroom offers excellent closet space and additional attic storage for flexibility. Big-ticket items have already been taken care of, offering peace of mind for the next owner. Recent improvements include a new water heater (2026) and new vapor barrier, and the home has already completed sewer, radon, and tank locate inspections with successful results. Outside, you'll find a backyard that feels like your own little retreat. Raised garden beds, a patio for summer evenings, and mature landscaping with roses, bulbs, Japanese laceleaf maple, Chinese jasmine, Indian plum, and flowering currants create year-round beauty and a space ready for gardening, gathering, or simply relaxing. The location keeps you connected to some of Southeast Portland's favorite spots. Close to Glenwood Park, The Zed food hall, Lents Tool Library, the Springwater Corridor, Woodstock shops, and Lents Park - just in time for summer and nearby Portland Pickles games. Easy access to transit, the Green Line, and I-205 makes getting around simple. A sweet home with the major work already done, ready for its next chapter. [Home Energy Score = 1. HES Report at https://rpt.greenbuildingregistry.com/hes/OR10246124]
Full Property Details
Full Property Details for 6523 SE 84th Ave
General
- Sold For: $389,900
- Taxes: $4,503 (2025)
- Status: Sold
- Type: Single Family
- Source: RWMLS
- MLS ID: 321633395
- Added to Site: 156 day(s) ago
Interior
- Interior Features: Hardwood Floors, High Speed Internet, Sound System, Tile Floor, Washer/Dryer
- Appliances: Built-in Oven, Cook Island, Dishwasher, Disposal, Free-Standing Gas Range, Free-Standing Refrigerator, Gas Appliances, Island, Microwave, Plumbed For Ice Maker, Range Hood, Stainless Steel Appliance(s), Tile
Rooms
Bathrooms
- Total Bathrooms: 1
- Full Bathrooms: 1
Bedrooms
- Total Bedrooms: 3
- Primary Bedroom: Main
- Bedroom 2: Main
- Bedroom 3: Main
Other Rooms
- Living Room: Main
- Kitchen: Main
Additional Information
- Security/Safety: Sidewalk
Exterior
- Exterior Features: Covered Patio, Fenced, Garden, Raised Beds, Tool Shed, Yard
Parking
- Garage: Yes
- Attached garage: Yes
- Total Spaces: 1
- Parking Features: Driveway
Location
- County: Multnomah
- Subdivision: LENTS AREA
- Driving Directions: 84th and Duke
School Information
- Midd School District: Lane
- Elementary School: Woodmere
- Middle School: Lane
- High School: Franklin
Community
- Community Name: 143 - Portland Southeast
Heating & Cooling
- Cooling Type: None
- Heating Type: Forced Air
- Heating Fuel: Gas
Utilities
- Sewer: Public Sewer
- Water: Public Water
Structural Information
- Property Detached: Yes
- Architectural Style: 1 Story, Bungalow
- Basement Desc.: Crawl Space
- Roof: Composition
- Windows: Double Pane Windows, Vinyl Frames
- Stories/Levels: 1
- Square Feet: 1,056
- Year Built: 1951
- Property Condition: Resale
Lot Features
- Lot Size (Acres): 0.12
- Lot Size (Sq. Ft.): 5,227
- Lot Size: 5, 000 to 6, 999 SqFt
- Frontage: Concrete
Green Features
- Green Certified: Yes
Financial Considerations
- Tax Amount: $4,503.56
- Tax Year: 2025
- Terms: Cash, Conventional, FHA, VA Loan
Disclosures and Reports
- Disclosures/Reports: Disclosure
- Property ID: R269621
Listed by Think Real Estate (503) 847-2722, Ellen Payne (828) 329-6589
Sold by Think Real Estate (503) 847-2722, Lauren Goche
Get Pre-Approved Today
Schools
Schools serving 6523 SE 84th Ave
School District:Portland School District 1j
| Name | Grades | Distance |
|---|---|---|
Woodmere Elementary School 7900 Southeast Duke Street, Portland, OR 97206 | K-5 | 0.2 mi |
Lane Middle School 7200 Southeast 60th Avenue, Portland, OR 97206 | 6-8 | 1.2 mi |
Franklin High School, Portland, OR 5405 Southeast Woodward Street, Portland, OR 97206 | 9-12 | 2.4 mi |
Disclaimer:
School attendance boundaries provided by ATTOM Data Solutions and are for reference only. Contact the school directly to verify enrollment eligibility.
Price & Sales History for 6523 SE 84th Ave
Date
Details
Price
Change
Source
7/23/2026
Sold
$389,900
—
MLS
6/03/2026
Price Reduced
$389,900
-2.5%
MLS
4/02/2026
Listed
$399,900
—
MLS
Disclaimer: Historical sales information is derived from public records provided by the county offices. Information is not guaranteed and should be independently verified.
6523 SE 84th Ave, Portland, OR 97266 (MLS# 321633395) is a Single Family property that was sold at $389,900 on July 23, 2026. Want to learn more about 6523 SE 84th Ave? Do you have questions about finding other Single Family real estate for sale in Portland? You can browse all Portland real estate or contact a Coldwell Banker agent to request more information.