This is a carousel with tiles that activate property listing cards. Use the previous and next buttons to navigate.
1/1
$540,000
This is a carousel with tiles that activate property listing cards. Use the previous and next buttons to navigate.
1/1
Property Description
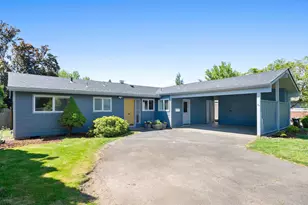
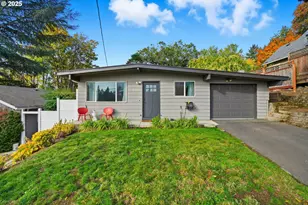
Step into this charming mid-century ranch in the heart of Hillsdale, where warm hardwood floors, natural light, and inviting spaces create an instantly welcoming feeling. Expansive picture windows in the living room capture lovely territorial views and fill the home with sunshine, giving the main living area a bright and comfortable atmosphere that feels both open and cozy at the same time.Designed for easy single-level living, this 3-bedroom, 1.5-bath home blends classic character with thoughtful updates throughout. Fresh interior and exterior paint give the home a crisp, refreshed feel, while major system improvements including a new roof in 2024 and updated furnace and A/C in 2021 provide peace of mind for years to come.The kitchen maintains its timeless charm while offering practical updates including a newer dishwasher (2021), brand-new oven, and cooktop, all flowing comfortably into the adjacent living and dining spaces. Both bathrooms have been tastefully refreshed this year, adding a clean and updated touch while complementing the home's original personality.Outside, the home continues to charm with a spacious concrete patio area perfect for morning coffee or summer evenings, raised garden beds ready for planting, and a quaint chicken coop tucked into the easy-to-maintain backyard. The large carport with lots of storage and extended driveway provide excellent flexibility for additional parking, hobbies, or outdoor gear.Ideally situated in the heart of Hillsdale, this home offers exceptional access to Ida B. Wells High School, Rieke Elementary, the Hillsdale Farmer's Market, parks, the neighborhood library, local shops, bakeries, coffee shops, restaurants, and the community pool. Enjoy a highly connected location with convenient access to OHSU, Lewis & Clark College, downtown Portland, and I-5, making it easy to navigate anywhere throughout the Portland metro area. [Home Energy Score = 4. HES Report at https://rpt.greenbuildingregistry.com/hes/OR10248050]
Full Property Details
Full Property Details for 6919 SW 10th Ave
General
- Sold For: $540,000
- Taxes: $6,960 (2025)
- Status: Sold
- Type: Single Family
- Source: RWMLS
- MLS ID: 516384060
- Added to Site: 69 day(s) ago
Interior
- Interior Features: Granite, Hardwood Floors, Washer/Dryer
- Fireplace: Yes
- Number of Fireplaces: 1
- Fireplace(s): Wood Burning
- Appliances: Dishwasher, Free-Standing Range, Granite, Tile
Rooms
Bathrooms
- Total Bathrooms: 2
- Full Bathrooms: 1
- Partial Bathrooms: 1
Bedrooms
- Total Bedrooms: 3
- Primary Bedroom: 13 x 11, Main, 143 Sq. Ft.
- Bedroom 2: 10 x 10, Main, 100 Sq. Ft.
- Bedroom 3: 10 x 9, Main, 90 Sq. Ft.
Other Rooms
- Living Room: 20 x 13, Main, 260 Sq. Ft.
- Kitchen: 10 x 7, Main, 70 Sq. Ft.
- Dining Room: 10 x 7, Main, 70 Sq. Ft.
Additional Information
- Security/Safety: Sidewalk
Exterior
- Exterior Features: Fenced, Garden, Poultry Coop, Yard
Parking
- Garage: Yes
- Total Spaces: 2
- Parking Features: Carport, Driveway
Location
- County: Multnomah
- Subdivision: HILLSDALE
- Driving Directions: Terwilliger to Chestnut, left on 10th
School Information
- Midd School District: Robert Gray
- Elementary School: Rieke
- Middle School: Robert Gray
- High School: Ida B Wells
Community
- Community Name: 148 - Portland NW/ SW/ S, Raleigh Hills
Heating & Cooling
- Central air: Yes
- Air Conditioning: Yes
- Cooling Type: Central Air
- Heating Type: Forced Air
- Heating Fuel: Gas
Utilities
- Sewer: Public Sewer
- Water: Public Water
Structural Information
- Property Detached: Yes
- Architectural Style: 1 Story, Mid-Century Modern
- Basement Desc.: Crawl Space
- Roof: Composition
- Stories/Levels: 1
- Square Feet: 1,110
- Year Built: 1960
- Property Condition: Updated/Remodeled
Lot Features
- Lot Size (Acres): 0.14
- Lot Size (Sq. Ft.): 6,098
- Lot Size: 5, 000 to 6, 999 SqFt
- Frontage: Paved
- Lot Features: Gentle Sloping, Level, Public Road
Green Features
- Green Certified: Yes
Financial Considerations
- Tax Amount: $6,960.95
- Tax Year: 2025
- Terms: Cash, Conventional, FHA, VA Loan
Disclosures and Reports
- Disclosures/Reports: Disclosure
- Property ID: R312464
Listed by Premiere Property Group, LLC (503) 670-9000, Stephen Campbell (805) 886-2290
Sold by Move Real Estate Inc (503) 836-2010, Brittany Gibbs
Get Pre-Approved Today
Schools
Schools serving 6919 SW 10th Ave
School District:Portland School District 1j
| Name | Grades | Distance |
|---|---|---|
Rieke Elementary School 1405 Southwest Vermont Street, Portland, OR 97219 | K-5 | 0.3 mi |
Gray Middle School, Portland, OR 5505 Southwest 23rd Avenue, Portland, OR 97239 | 6-8 | 0.8 mi |
Ida B. Wells-Barnett High School 1151 Southwest Vermont Street, Portland, OR 97219 | 9-12 | 0.2 mi |
Disclaimer:
School attendance boundaries provided by ATTOM Data Solutions and are for reference only. Contact the school directly to verify enrollment eligibility.
Price & Sales History for 6919 SW 10th Ave
Date
Details
Price
Change
Source
6/16/2026
Sold
$740,000
40.98%
MLS
5/13/2026
Listed
$524,900
—
MLS
Disclaimer: Historical sales information is derived from public records provided by the county offices. Information is not guaranteed and should be independently verified.
6919 SW 10th Ave, Portland, OR 97219 (MLS# 516384060) is a Single Family property that was sold at $540,000 on June 16, 2026. Want to learn more about 6919 SW 10th Ave? Do you have questions about finding other Single Family real estate for sale in Portland? You can browse all Portland real estate or contact a Coldwell Banker agent to request more information.