This is a carousel with tiles that activate property listing cards. Use the previous and next buttons to navigate.
1/1
$850,000
This is a carousel with tiles that activate property listing cards. Use the previous and next buttons to navigate.
1/1
Property Description
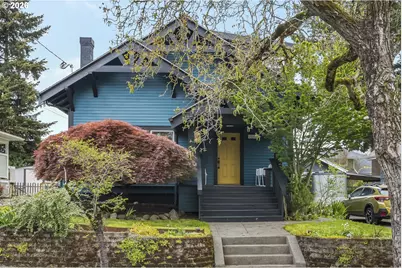
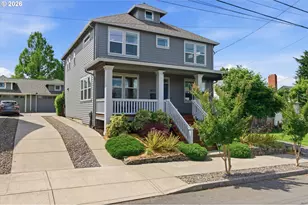
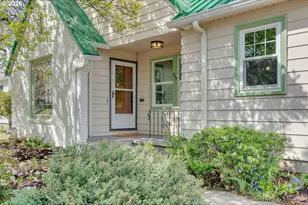
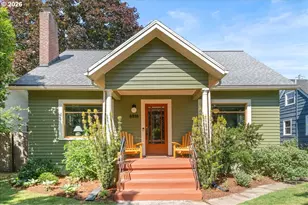
Open House Saturday 5/9 from 1-3pm. Vintage soul, modern function. This home refuses to choose between the two. This Piedmont Craftsman delivers. A welcoming porch and striking entry lead to the spacious living room with original built-ins, period fixtures, fireplace, and handcrafted pocket doors introducing a generous dining room. The chef's kitchen is tiled top to bottom with marble countertops, double sink, built-in refrigerator and dishwasher, and a double oven gas range with pot filler and matched hood. Double doors to the back patio blur the line between indoors and out. Two bedrooms and a full bath round out the main floor and can be completely closed off from the main living area. Upstairs, the stunning primary suite boasts vaulted ceilings, generous closet space, and in-suite laundry. The primary bath is a showpiece of natural light, marble tile floors, tiled walls, and a clawfoot tub. A second bedroom, thoughtfully designed hallway storage, and family room complete the upper level. The lower level offers its own exterior entry, flexible living space, home gym, laundry, and ample storage. The details shine throughout. Leaded glass wood frame windows with storm windows and screens anchor the main living areas. Custom wood cabinets with a pull out pantry keep the kitchen as functional and beautiful. Rejuvenation lighting and ceiling fans grace most rooms. Built for passive cooling, the home stays comfortable through most Portland summers without AC. Easy care yard and sprinkler system.This home has been thoughtfully maintained and updated. A new service drop and full electrical inspection 5 years ago. New water heater 2024. Drainage and stormwater completely managed with dry wells and French drains, resulting in credit on water/sewer bills. Radon system in place. Roof fully inspected April 2026 and all recommended repairs completed, 10yr warranty transfers to the buyer. Seller is a licensed Oregon Real Estate Broker. [Home Energy Score = 1. HES Report at https://rpt.greenbuildingregistry.com/hes/OR10032306]
Full Property Details
Full Property Details for 7027 N Moore Ave
General
- Sold For: $850,000
- Taxes: $6,992 (2025)
- Status: Sold
- Type: Single Family
- Source: RWMLS
- MLS ID: 307479768
- Added to Site: 82 day(s) ago
Interior
- Interior Features: Ceiling Fan(s), Hardwood Floors, High Speed Internet, Marble, Separate Living Quarters/Apartment/Aux Living Unit, Tile Floor, Vaulted Ceiling(s), Washer/Dryer, Wood Floors
- Fireplace: Yes
- Number of Fireplaces: 1
- Fireplace(s): Wood Burning
- Appliances: Built-in Refrigerator, Dishwasher, Disposal, Double Oven, Free-Standing Gas Range, Marble, Pantry, Pot Filler, Range Hood, Tile
Rooms
Bathrooms
- Total Bathrooms: 3
- Full Bathrooms: 3
- Upper - Full Baths: 1
- Lower - Full Baths: 1
Bedrooms
- Total Bedrooms: 4
- Primary Bedroom: 18 x 15, Upper, 270 Sq. Ft.
- Bedroom 2: 12 x 10, Upper, 120 Sq. Ft.
- Bedroom 3: 12 x 12, Main, 144 Sq. Ft.
- Bedroom 4: 12 x 12, Main, 144 Sq. Ft.
Other Rooms
- Living Room: 17 x 14, Main, 238 Sq. Ft.
- Family Room: 15 x 10, Upper, 150 Sq. Ft.
- Kitchen: 12 x 12, Main, 144 Sq. Ft.
- Dining Room: 15 x 14, Main, 210 Sq. Ft.
Parking
- Garage: Yes
- Total Spaces: 1
- Parking Features: Driveway, On Street
Location
- County: Multnomah
- Subdivision: PIEDMONT
- Driving Directions: NE Bryant
School Information
- Midd School District: Ockley Green
- High School District: Roosevelt
- Elementary School: Woodlawn
- Middle School: Ockley Green
- High School: Jefferson
Community
- Community Name: 141 - Portland North
Heating & Cooling
- Heating Type: Radiant
- Heating Fuel: Gas
Utilities
- Sewer: Public Sewer
- Water: Public Water
Structural Information
- Property Detached: Yes
- Architectural Style: Craftsman
- Basement Desc.: Exterior Entry, Full Basement, Separate Living Quarters/Apartment/Aux Living Unit
- Roof: Composition
- Windows: Double Pane Windows, Storm Window(s), Vinyl Frames, Wood Frames
- Stories/Levels: 3
- Square Feet: 3,500
- Year Built: 1912
- Property Condition: Resale
Lot Features
- Lot Size (Acres): 0.1
- Lot Size (Sq. Ft.): 4,356
- Lot Size: 3, 000 to 4, 999 SqFt
- Lot Dimensions: 50 x 88.42
- Frontage: Paved
- Lot Features: Level
Green Features
- Green Certified: Yes
Financial Considerations
- Tax Amount: $6,992.47
- Tax Year: 2025
- Terms: Cash, Conventional
Disclosures and Reports
- Disclosures/Reports: Disclosure
- Property ID: R209015
Listed by Think Real Estate (503) 847-2722, Shannon Dooley (503) 201-2345
Sold by Knipe Realty ERA Powered (503) 445-7660, Jill Hill
Get Pre-Approved Today
Schools
Schools serving 7027 N Moore Ave
School District:Portland School District 1j
| Name | Grades | Distance |
|---|---|---|
Woodlawn Elementary School 7200 Northeast 11th Avenue, Portland, OR 97211 | PK-5 | 0.7 mi |
Ockley Green 6031 North Montana Avenue, Portland, OR 97217 | 6-8 | 0.8 mi |
Jefferson High School, Portland, OR 5210 North Kerby Avenue, Portland, OR 97217 | 9-12 | 0.8 mi |
Roosevelt High School, Portland, OR 6941 North Central Street, Portland, OR 97203 | 9-12 | 3.6 mi |
Disclaimer:
School attendance boundaries provided by ATTOM Data Solutions and are for reference only. Contact the school directly to verify enrollment eligibility.
Price & Sales History for 7027 N Moore Ave
Date
Details
Price
Change
Source
6/17/2026
Sold
$850,000
—
MLS
4/30/2026
Listed
$850,000
—
MLS
Disclaimer: Historical sales information is derived from public records provided by the county offices. Information is not guaranteed and should be independently verified.
7027 N Moore Ave, Portland, OR 97217 (MLS# 307479768) is a Single Family property that was sold at $850,000 on June 17, 2026. Want to learn more about 7027 N Moore Ave? Do you have questions about finding other Single Family real estate for sale in Portland? You can browse all Portland real estate or contact a Coldwell Banker agent to request more information.