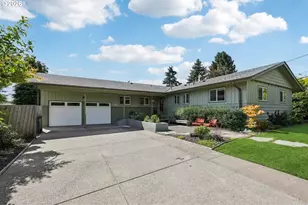
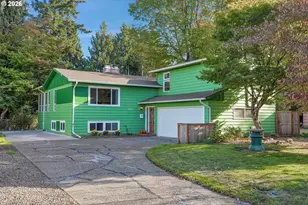
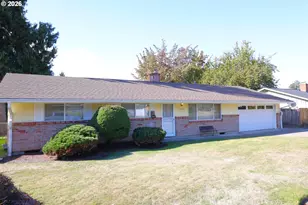
This is a carousel with tiles that activate property listing cards. Use the previous and next buttons to navigate.
1/1
$1,000,000
This is a carousel with tiles that activate property listing cards. Use the previous and next buttons to navigate.
1/1
Property Description
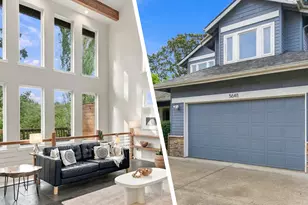
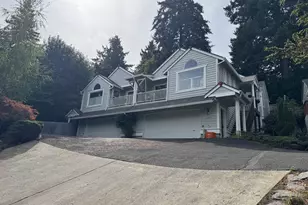
On a quiet cul-de-sac in highly desirable Wilson Park, this light-filled mid-century home is spacious, modern, and extensively remodeled. Features include refinished hardwood floors, expansive newer windows, a refinished fireplace with designer Zia tile and a handmade oak mantel, designer hardware and lighting, custom millwork, built-ins, and more.The main level offers open-concept living with a spacious kitchen featuring quartz counters, Ann Sacks tile, an island with seating, and stainless steel appliances. Just off the kitchen is a built-in bench and banquette surrounded by oversized windows, creating a cozy dining nook. The main floor also includes a dedicated dining room and a striking living room with a custom wood-paneled feature wall. Three bedrooms are located on the main level, including a spacious primary suite with attached bath. All bathrooms have been remodeled with quartz counters and custom tile finishes.The huge daylight lower level includes a dedicated office and expansive bonus room with space for a den, game room, hobbies, or flexible living. An oversized fourth bedroom with a separate entrance and walk-in closet offers excellent potential for multigenerational living or a future ADU.Enjoy two covered outdoor living spaces overlooking the expansive, fully fenced, professionally landscaped yard with a large lawn, play structure, and dreamy peony garden.A down-to-studs remodel completed in 2014 included structural reinforcement, seismic upgrades, insulated walls and ceilings, thermopane windows and doors, mini-split systems for heating and cooling, a whole-house ventilation system with heat exchanger, replacement of all galvanized plumbing, updated electrical, and more. Impressive energy score of 9. Oversized garage and abundant storage throughout.Coveted Hillsdale location close to shopping, restaurants, the farmers market, parks, and more. A rare opportunity to own a truly dialed-in mid-century home with style and extensive modern updates.
Full Property Details
Full Property Details for 7225 SW 13th Ave
General
- Sold For: $1,000,000
- Taxes: $13,762 (2025)
- Status: Sold
- Type: Single Family
- Source: RWMLS
- MLS ID: 541479274
- Added to Site: 48 day(s) ago
Interior
- Interior Features: Cork Floor, Garage Door Opener, Hardwood Floors, Laminate Flooring, Laundry, Quartz
- Fireplace: Yes
- Number of Fireplaces: 2
- Fireplace(s): Wood Burning
- Appliances: Built-in Range, Dishwasher, Free-Standing Range, Free-Standing Refrigerator, Island, Pantry, Quartz, Range Hood, Stainless Steel Appliance(s), Tile, Water Purifier
Rooms
Bathrooms
- Total Bathrooms: 3
- Full Bathrooms: 3
- Lower - Full Baths: 1
Bedrooms
- Total Bedrooms: 4
- Primary Bedroom: Main
- Bedroom 2: Main
- Bedroom 3: Main
- Bedroom 4: Lower
Other Rooms
- Living Room: Main
- Family Room: Lower
- Kitchen: Main
- Dining Room: Main
- Office/Den/Study: Lower
Exterior
- Exterior Features: Covered Deck, Covered Patio, Fenced, Garden, Patio, Raised Beds, Yard
Parking
- Garage: Yes
- Total Spaces: 2
- Parking Features: Driveway, Off Street
Location
- County: Multnomah
- Driving Directions: R on Chestnut, R on 14th follow to 13th Ave (cul-de-sac )or Vermont to 14th follow to 13th Ave
School Information
- Midd School District: Robert Gray
- Elementary School: Rieke
- Middle School: Robert Gray
- High School: Ida B Wells
Community
- Community Name: 148 - Portland NW/ SW/ S, Raleigh Hills
Heating & Cooling
- Air Conditioning: Yes
- Cooling Type: Heat Pump, Mini Split
- Heating Type: Ductless, Heat Pump, Mini Split
- Heating Fuel: Electricity
Utilities
- Sewer: Public Sewer
- Water: Public Water
Structural Information
- Property Detached: Yes
- Architectural Style: Daylight Ranch, Mid-Century Modern
- Basement Desc.: Daylight, Finished, Full Basement
- Roof: Composition
- Windows: Double Pane Windows, Vinyl Frames
- Stories/Levels: 2
- Square Feet: 3,371
- Year Built: 1960
- Property Condition: Updated/Remodeled
Lot Features
- Lot Size (Acres): 0.22
- Lot Size (Sq. Ft.): 9,583
- Lot Size: 7, 000 to 9, 999 SqFt
- Lot Features: Cul-de-sac
Financial Considerations
- Tax Amount: $13,762.81
- Tax Year: 2025
- Terms: Cash, Conventional, FHA, VA Loan
Disclosures and Reports
- Disclosures/Reports: Disclosure
- Property ID: R111749
Listed by Where, Inc (503) 222-4373, Sarah Ruffner (503) 810-8119
Sold by Corcoran Prime (503) 321-2000, Laura Lacey
Get Pre-Approved Today
Schools
Schools serving 7225 SW 13th Ave
School District:Portland School District 1j
| Name | Grades | Distance |
|---|---|---|
Rieke Elementary School 1405 Southwest Vermont Street, Portland, OR 97219 | K-5 | 0.3 mi |
Gray Middle School, Portland, OR 5505 Southwest 23rd Avenue, Portland, OR 97239 | 6-8 | 0.8 mi |
Ida B. Wells-Barnett High School 1151 Southwest Vermont Street, Portland, OR 97219 | 9-12 | 0.4 mi |
Disclaimer:
School attendance boundaries provided by ATTOM Data Solutions and are for reference only. Contact the school directly to verify enrollment eligibility.
Price & Sales History for 7225 SW 13th Ave
Date
Details
Price
Change
Source
6/17/2026
Sold
$1,000,000
5.27%
MLS
5/28/2026
Listed
$949,900
—
MLS
Disclaimer: Historical sales information is derived from public records provided by the county offices. Information is not guaranteed and should be independently verified.
7225 SW 13th Ave, Portland, OR 97219 (MLS# 541479274) is a Single Family property that was sold at $1,000,000 on June 17, 2026. Want to learn more about 7225 SW 13th Ave? Do you have questions about finding other Single Family real estate for sale in Portland? You can browse all Portland real estate or contact a Coldwell Banker agent to request more information.