This is a carousel with tiles that activate property listing cards. Use the previous and next buttons to navigate.
1/1
$520,000
This is a carousel with tiles that activate property listing cards. Use the previous and next buttons to navigate.
1/1
Property Description
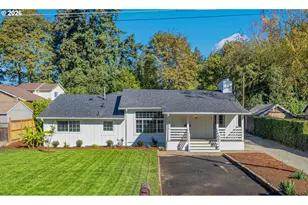
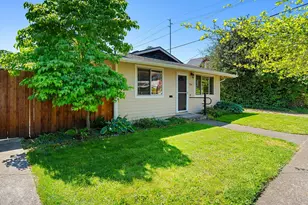
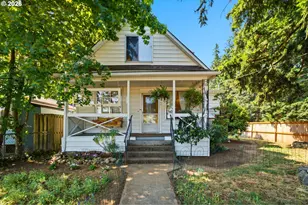
Located in Mt. Scott-Arleta, this home offers the lifestyle buyers hope for when they hold out for the right one. There's an easy warmth here that comes through in the details: darling built-ins, a cozy fireplace, and rich hardwood floors, all layered with timeless touches that make the space feel genuinely inviting. The layout is flexible and works for how you actually live. Upstairs, the attic loft has great headroom, plenty of built-ins, and its own mini-split for comfort. It's the kind of space that can be whatever you need-a family room, home office, extra bedroom or a quiet retreat. Downstairs, the newly remodeled basement adds even more versatility with eco-friendly cork flooring, two bedrooms, a full bath, and a private entrance. It's well-suited for multigenerational living, guests, or rental income with good separation from the main level. Behind glass French doors, there's a large storage area with washer/dryer hookups and a generous closet-ideal for dry goods, hobbies, or even a future wine cellar. The home has been thoughtfully updated and well cared for, balancing comfort with efficiency (energy score 8/10). Major upgrades include a new furnace and AC (2024), water heater (2021), fresh exterior paint, and newly stained fencing (2025). Outside, fully fenced front and side yards offer a safe, welcoming space for all. Parking is simple with a two-car tandem driveway, plus a brand-new hardwired ChargePoint EV charger (2025). The location ties it all together-just two blocks from Mt. Scott Park and the recently renovated Community Center, around the corner from favorite local eateries and right where you need to be for the Portland Mercado reopening in summer 2026 with food trucks, a rooftop bar, and gathering spaces. More than anything, this is a home that feels cared for and comfortable-a place to slow down, settle in, and make it your own. Interested in a LOWER rate for your first year of homeownership? Ask how! [Home Energy Score = 8. HES Report at https://rpt.greenbuildingregistry.com/hes/OR10242314]
Full Property Details
Full Property Details for 7232 SE Steele St
General
- Sold For: $520,000
- Taxes: $6,144 (2025)
- Status: Sold
- Type: Single Family
- Source: RWMLS
- MLS ID: 625186614
- Added to Site: 76 day(s) ago
Interior
- Interior Features: Ceiling Fan(s), Cork Floor, Hardwood Floors, Wall to Wall Carpet
- Fireplace: Yes
- Number of Fireplaces: 1
- Fireplace(s): Wood Burning
- Appliances: Dishwasher, Disposal, Free-Standing Range, Pantry, Solid Surface Countertop
Rooms
Bathrooms
- Total Bathrooms: 2
- Full Bathrooms: 2
- Lower - Full Baths: 1
Bedrooms
- Total Bedrooms: 4
- Primary Bedroom: 14 x 12, Main, 168 Sq. Ft.
- Bedroom 2: 11 x 9, Main, 99 Sq. Ft.
- Bedroom 3: 11 x 10, Lower, 110 Sq. Ft.
- Bedroom 4: 9 x 9, Lower, 81 Sq. Ft.
Other Rooms
- Living Room: 18 x 14, Main, 252 Sq. Ft.
- Family Room: 16 x 14, Upper, 224 Sq. Ft.
- Kitchen: 16 x 10, Main, 160 Sq. Ft.
- Dining Room: 18 x 14, Main, 252 Sq. Ft.
- Storage: 31 x 14, Lower
Additional Information
- Security/Safety: Security Lights
Exterior
- Exterior Features: Fenced, Porch, Tool Shed, Yard
Parking
- Parking Features: Driveway, Off Street
Location
- County: Multnomah
- Subdivision: MT SCOTT - ARLETA
- Driving Directions: SE 72nd and SE Steele
School Information
- Midd School District: Kellogg
- Elementary School: Marysville
- Middle School: Kellogg
- High School: Franklin
Community
- Community Name: 143 - Portland Southeast
Heating & Cooling
- Central air: Yes
- Air Conditioning: Yes
- Cooling Type: Central Air, Mini Split
- Heating Type: Forced Air, Mini Split
- Heating Fuel: Gas
Utilities
- Sewer: Public Sewer
- Water: Public Water
Structural Information
- Property Detached: Yes
- Architectural Style: Cottage
- Basement Desc.: Full Basement, Partially Finished
- Roof: Composition
- Windows: Double Pane Windows, Vinyl Frames
- Stories/Levels: 3
- Square Feet: 2,387
- Year Built: 1951
- Property Condition: Resale
Lot Features
- Lot Size (Acres): 0.07
- Lot Size (Sq. Ft.): 3,049
- Lot Size: 3, 000 to 4, 999 SqFt
- Lot Dimensions: 56 x 56
- Frontage: Paved
- Lot Features: Level
Green Features
- Green Certified: Yes
Financial Considerations
- Tax Amount: $6,144.27
- Tax Year: 2025
- Terms: Cash, Conventional, FHA, VA Loan
Disclosures and Reports
- Disclosures/Reports: Disclosure
- Property ID: R666796
Listed by Premiere Property Group, LLC (503) 670-9000, Randi Thompson (503) 793-3587
Sold by Portland Digs (503) 239-7400, Christopher Correnti
Get Pre-Approved Today
Schools
Schools serving 7232 SE Steele St
School District:Portland School District 1j
| Name | Grades | Distance |
|---|---|---|
Marysville Elementary School 7733 Southeast Raymond Street, Portland, OR 97206 | K-5 | 0.3 mi |
Kellogg Middle School, Portland, OR 3330 Southeast 69th Avenue, Portland, OR 97206 | 6-8 | 1 mi |
Franklin High School, Portland, OR 5405 Southeast Woodward Street, Portland, OR 97206 | 9-12 | 1.5 mi |
Disclaimer:
School attendance boundaries provided by ATTOM Data Solutions and are for reference only. Contact the school directly to verify enrollment eligibility.
Price & Sales History for 7232 SE Steele St
Date
Details
Price
Change
Source
6/24/2026
Sold
$520,000
-0.95%
MLS
5/06/2026
Listed
$525,000
—
MLS
Disclaimer: Historical sales information is derived from public records provided by the county offices. Information is not guaranteed and should be independently verified.
7232 SE Steele St, Portland, OR 97206 (MLS# 625186614) is a Single Family property that was sold at $520,000 on June 24, 2026. Want to learn more about 7232 SE Steele St? Do you have questions about finding other Single Family real estate for sale in Portland? You can browse all Portland real estate or contact a Coldwell Banker agent to request more information.