This is a carousel with tiles that activate property listing cards. Use the previous and next buttons to navigate.
1/1
$825,000
This is a carousel with tiles that activate property listing cards. Use the previous and next buttons to navigate.
1/1
Property Description
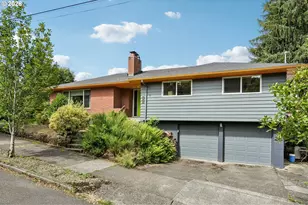
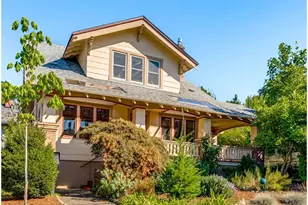
Nestled on a corner lot in the heart of Portland's coveted Mt. Tabor neighborhood, this beautifully updated Mid-Century Modern offers timeless architecture, flexible living spaces, and an unbeatable location. With over 2,300 square feet, 4 bedrooms, 2 and a half bathrooms, and a thoughtfully designed floor plan, this home seamlessly blends classic character with modern comfort. Walls of windows and clean architectural lines flood the home with natural light, creating bright, welcoming living spaces that flow effortlessly from room to room. The spacious main level features a warm living room centered around a classic brick fireplace, while the updated European kitchen showcases quality stainless steel appliances, generous workspace, and an easy connection to the dining and entertaining areas. The layout is both functional and inviting, offering comfortable everyday living as well as ample space for hosting family and friends. The private primary suite serves as a relaxing retreat with a beautifully remodeled ensuite bath and private deck, while additional bedrooms provide flexibility for guests, family, or a dedicated home office. The expansive lower level features a second fireplace and an oversized family room that can easily adapt as a media room, recreation space, or potential fifth bedroom, making the home ideal for multigenerational living or evolving lifestyle needs. Outside, mature landscaping creates a peaceful setting with low-maintenance outdoor spaces designed for year-round enjoyment. An oversized attached two-car garage, generous storage, and RV parking provide exceptional convenience-rare amenities in this sought-after neighborhood. Location is equally impressive. Just blocks from the vibrant Belmont and Montavilla districts with easy access to restaurants, parks, transit, and the trails of Mt. Tabor. Highly regarded neighborhood schools and a quiet residential setting complete the package. [Home Energy Score = 2. HES Report at https://rpt.greenbuildingregistry.com/hes/OR10249836]
Full Property Details
Full Property Details for 727 SE 54th Ave
General
- Sold For: $825,000
- Taxes: $9,109 (2025)
- Status: Sold
- Type: Single Family
- Source: RWMLS
- MLS ID: 178126901
- Added to Site: 58 day(s) ago
Interior
- Interior Features: Laundry, Wall to Wall Carpet
- Fireplace: Yes
- Number of Fireplaces: 2
- Fireplace(s): Wood Burning
- Appliances: Built-in Oven, Built-in Range, Dishwasher, Island, Range Hood, Stainless Steel Appliance(s)
Rooms
Bathrooms
- Total Bathrooms: 3
- Full Bathrooms: 2
- Partial Bathrooms: 1
Bedrooms
- Total Bedrooms: 4
- Primary Bedroom: Main
- Bedroom 2: Main
- Bedroom 3: Main
- Bedroom 4: Lower
Other Rooms
- Living Room: Main
- Family Room: Lower
- Kitchen: Main
- Dining Room: Main
- Laundry: Lower
- Storage: Lower
Exterior
- Exterior Features: Deck, Porch, RV Parking, Yard
Parking
- Garage: Yes
- Attached garage: Yes
- Total Spaces: 2
- Parking Features: Driveway, RV Access/Parking
Location
- County: Multnomah
- Subdivision: MT TABOR
- Driving Directions: Belmont and SE 54th
School Information
- Midd School District: Mt Tabor
- Elementary School: Glencoe
- Middle School: Mt Tabor
- High School: Franklin
Community
- Community Name: 143 - Portland Southeast
Heating & Cooling
- Heating Type: Forced Air
- Heating Fuel: Gas
Utilities
- Sewer: Public Sewer
- Water: Public Water
Structural Information
- Property Detached: Yes
- Architectural Style: 2 Story, Mid-Century Modern
- Basement Desc.: Daylight, Exterior Entry, Finished
- Roof: Composition
- Windows: Double Pane Windows, Vinyl Frames
- Stories/Levels: 2
- Square Feet: 2,326
- Year Built: 1959
- Property Condition: Resale
Lot Features
- Lot Size (Acres): 0.12
- Lot Size (Sq. Ft.): 5,227
- Lot Size: 5, 000 to 6, 999 SqFt
- Frontage: Paved
- Lot Features: Corner Lot, Gentle Sloping, Level
Green Features
- Green Certified: Yes
Financial Considerations
- Tax Amount: $9,109.24
- Tax Year: 2025
- Terms: Cash, Conventional, VA Loan
Disclosures and Reports
- Disclosures/Reports: Disclosure
- Property ID: R221863
Listed by Redfin (503) 496-7620, Gus Sanchez (310) 431-6317
Sold by Windermere Realty Trust (503) 284-7755, Matt Moran
Get Pre-Approved Today
Schools
Schools serving 727 SE 54th Ave
School District:Portland School District 1j
| Name | Grades | Distance |
|---|---|---|
Glencoe Elementary School 825 Southeast 51st Avenue, Portland, OR 97215 | K-5 | 0.1 mi |
Mt Tabor Middle School 5800 Southeast Ash Street, Portland, OR 97215 | 6-8 | 0.3 mi |
Franklin High School, Portland, OR 5405 Southeast Woodward Street, Portland, OR 97206 | 9-12 | 1 mi |
Disclaimer:
School attendance boundaries provided by ATTOM Data Solutions and are for reference only. Contact the school directly to verify enrollment eligibility.
Price & Sales History for 727 SE 54th Ave
Date
Details
Price
Change
Source
8/03/2026
Sold
$825,000
5.97%
MLS
7/09/2026
Listed
$778,500
—
MLS
Disclaimer: Historical sales information is derived from public records provided by the county offices. Information is not guaranteed and should be independently verified.
727 SE 54th Ave, Portland, OR 97215 (MLS# 178126901) is a Single Family property that was sold at $825,000 on August 03, 2026. Want to learn more about 727 SE 54th Ave? Do you have questions about finding other Single Family real estate for sale in Portland? You can browse all Portland real estate or contact a Coldwell Banker agent to request more information.