This is a carousel with tiles that activate property listing cards. Use the previous and next buttons to navigate.
1/1
$1,125,000
This is a carousel with tiles that activate property listing cards. Use the previous and next buttons to navigate.
1/1
Property Description
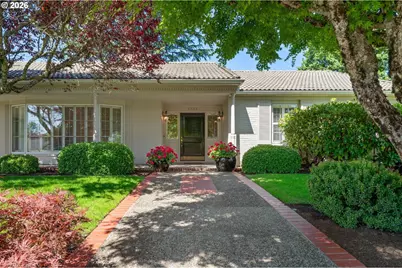
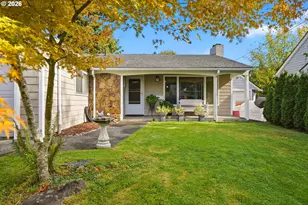
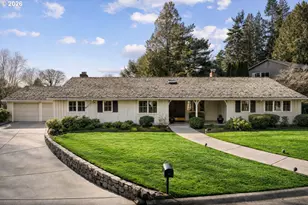
Located in coveted Montclair neighborhood in Washington County, this 1962 single-level home offers a fantastic opportunity for those looking to customize and modernize a classic property. Boasting traditional Montclair curb appeal, the home sits on a spacious 0.28-acre lot designed for privacy and outdoor enjoyment. The backyard features an inviting space with a brick hardscape, a covered patio, and a gas hookup-perfect for entertaining and relaxing. Inside, you'll find a generously sized living room with a charming fireplace, a formal dining room, and a light-filled kitchen with ample storage, a pantry, and two additional butler pantries. Adjacent to the kitchen, the cozy family room showcases a brick fireplace and provides direct access to the backyard. Originally remodeled in the 1990s, the home transitioned from a 3-bedroom layout to a 2-bedroom design, creating an oversized primary suite with a walk-in closet. If a third bedroom is desired, the layout can easily be reverted-check out the floor plan attachment for more details. This home is ideally located near Portland's top-rated schools, including OES, Catlin Gabel, and Jesuit High School. Residents will also enjoy proximity to the Portland Golf Club, New Seasons Market, St. Vincent Medical Center, Nike and Intel campuses, Raleigh Park Swim Center, and recreational amenities such as pickleball and tennis courts. With quick access to downtown Portland and nearby shops, this exceptional home in a sought-after neighborhood promises a combination of convenience, community, and opportunity awaiting its next chapter.
Full Property Details
Full Property Details for 7535 SW Montclair Dr
General
- Sold For: $1,125,000
- Taxes: $12,870 (2025)
- Status: Sold
- Type: Single Family
- Source: RWMLS
- MLS ID: 127477171
- Added to Site: 121 day(s) ago
Interior
- Interior Features: Garage Door Opener, Laundry, Skylight(s), Soaking Tub, Tile Floor, Wall to Wall Carpet, Washer/Dryer, Wood Floors
- Fireplace: Yes
- Number of Fireplaces: 3
- Fireplace(s): Gas, Wood Burning
- Appliances: Built-in Oven, Butler's Pantry, Cooktop, Dishwasher, Disposal, Down Draft, Free-Standing Refrigerator, Island, Pantry, Tile
Rooms
Bathrooms
- Total Bathrooms: 3
- Full Bathrooms: 2
- Partial Bathrooms: 1
Bedrooms
- Total Bedrooms: 3
- Primary Bedroom: 21 x 19, Main, 399 Sq. Ft.
- Bedroom 2: 14 x 13, Main, 182 Sq. Ft.
- Bedroom 3: 12 x 12, Main, 144 Sq. Ft.
Other Rooms
- Living Room: 22 x 16, Main, 352 Sq. Ft.
- Family Room: 20 x 14, Main, 280 Sq. Ft.
- Kitchen: Main
- Dining Room: 13 x 12, Main, 156 Sq. Ft.
- Laundry: Main
Exterior
- Exterior Features: Covered Patio, Fenced, Garden, Gas Hookup, Patio, Porch, Yard
Parking
- Garage: Yes
- Attached garage: Yes
- Total Spaces: 2
- Parking Features: Driveway
Location
- County: Washington
- Subdivision: MONTCLAIR
- Driving Directions: SW Scholls Ferry > SW Montclair Drive
School Information
- Midd School District: Whitford
- Elementary School: Raleigh Hills
- Middle School: Whitford
- High School: Beaverton
Community
- Community Name: 148 - Portland NW/ SW/ S, Raleigh Hills
Heating & Cooling
- Central air: Yes
- Air Conditioning: Yes
- Cooling Type: Central Air
- Heating Type: Forced Air
- Heating Fuel: Gas
Utilities
- Sewer: Public Sewer
- Water: Public Water
Structural Information
- Property Detached: Yes
- Architectural Style: Ranch
- Basement Desc.: Partial Basement, Partially Finished
- Roof: Tile
- Windows: Double Pane Windows
- Stories/Levels: 2
- Square Feet: 3,399
- Year Built: 1962
- Property Condition: Resale
Lot Features
- Lot Size (Acres): 0.28
- Lot Size (Sq. Ft.): 12,196
- Lot Size: 10, 000 to 14, 999 SqFt
- Frontage: Paved
- Lot Features: Level, Sloped
Financial Considerations
- Tax Amount: $12,870.01
- Tax Year: 2025
- Terms: Cash, Conventional
Disclosures and Reports
- Disclosures/Reports: Disclosure
- Property ID: R101277
Listed by Where, Inc (503) 222-4373, Kristina Opsahl (503) 704-4043
Sold by The Agency Portland (503) 297-2000, Shelly Brown
Get Pre-Approved Today
Schools
Schools serving 7535 SW Montclair Dr
School District:Beaverton School District 48j
| Name | Grades | Distance |
|---|---|---|
Raleigh Hills Elementary School 5225 Southwest Scholls Ferry Road, Portland, OR 97225 | K-8 | 0.2 mi |
Whitford Middle School 7935 Southwest Scholls Ferry Road, Beaverton, OR 97008 | 6-8 | 1.8 mi |
Beaverton High School 13000 Southwest 2nd Street, Beaverton, OR 97005 | 9-12 | 2.8 mi |
Disclaimer:
School attendance boundaries provided by ATTOM Data Solutions and are for reference only. Contact the school directly to verify enrollment eligibility.
Price & Sales History for 7535 SW Montclair Dr
Date
Details
Price
Change
Source
8/31/2026
Sold
$1,125,000
2.27%
MLS
7/19/2026
Price Reduced
$1,100,000
-15.32%
MLS
5/29/2026
Listed
$1,299,000
—
MLS
Disclaimer: Historical sales information is derived from public records provided by the county offices. Information is not guaranteed and should be independently verified.
7535 SW Montclair Dr, Portland, OR 97225 (MLS# 127477171) is a Single Family property that was sold at $1,125,000 on August 31, 2026. Want to learn more about 7535 SW Montclair Dr? Do you have questions about finding other Single Family real estate for sale in Portland? You can browse all Portland real estate or contact a Coldwell Banker agent to request more information.