This is a carousel with tiles that activate property listing cards. Use the previous and next buttons to navigate.
1/1
$1,050,000
This is a carousel with tiles that activate property listing cards. Use the previous and next buttons to navigate.
1/1
Property Description
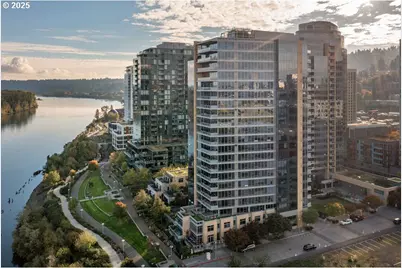
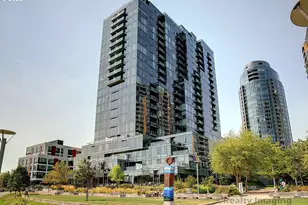
Quiet, clean South Waterfront! Breathtaking city, river and mountain views by day, twinkling city lights at night from every room and your large riverfront balcony (with gas barbecue). Pristine northeast-facing unit features great room living and dining, a separate good sized den, wall to wall windows overlooking the panoramic view, a gas fireplace and rich hardwood floors. Redone kitchen boasts a huge walk-in pantry, breakfast room and center island. The sizeable entry foyer with guest bath and three closets leads to two spacious bedroom suites and a laundry room. Beautiful condition, elegant finishes and high ceilings throughout - you can't see this unit and not absolutely fall in love with it.In addition to abundant storage in the unit, your large storage room, near the two side-by-side parking spaces, could be outfitted as a wine cellar. Building amenities include concierge services, private street guest parking, Meriwether guest quarters, welcoming gardens and grounds, and first-floor library and lounge. Abundant South Waterfront amenities include streetcar and tram access, parks, a river walk, restaurants, OHSU and an athletic club. Measurements approximate
Full Property Details
Full Property Details for 836 S Curry St #900
General
- Sold For: $1,050,000
- HOA FEE: $2,025/month
- Taxes: $17,781 (2025)
- Status: Sold
- Type: Condo
- Source: RWMLS
- MLS ID: 748000729
- Added to Site: 319 day(s) ago
Interior
- Interior Features: Elevator, Garage Door Opener, Hardwood Floors, Laundry, Tile Floor, Wall to Wall Carpet, Wood Floors
- Fireplace: Yes
- Number of Fireplaces: 1
- Fireplace(s): Gas
- Appliances: Built-in Oven, Built-in Refrigerator, Cooktop, Disposal, Free-Standing Refrigerator, Gas Appliances, Granite, Island, Pantry, Wine Cooler
Rooms
Bathrooms
- Total Bathrooms: 3
- Full Bathrooms: 2
- Partial Bathrooms: 1
Bedrooms
- Total Bedrooms: 2
- Primary Bedroom: 17 x 14, Main, 238 Sq. Ft.
- Bedroom 2: 13 x 12, Main, 156 Sq. Ft.
Other Rooms
- Living Room: 22 x 15, Main, 330 Sq. Ft.
- Kitchen: 12 x 12, Main, 144 Sq. Ft.
- Dining Room: Main
- Den: 13 x 11, Main
- Storage: 12 x 6, Main
Additional Information
- Shared Amenities: All Landscaping, Commons, Concierge, Exterior Maintenance, Gas, Gated, Hot Water, Insurance, Library, Maintenance Grounds, Management, Meeting Room, Party Room, Sewer, Snow Removal, Trash, Water
- Security/Safety: Entry, Fire Sprinkler System, Intercom Entry, Security Guard
Exterior
- Exterior Features: Covered Deck, Deck, Gas Hookup, Guest Quarters
Parking
- Garage: Yes
- Attached garage: Yes
- Total Spaces: 2
- Parking Features: Deeded, Secured
Location
- County: Multnomah
- Subdivision: SOUTH WATERFRONT / MERIWETHER
- Driving Directions: Macadam - Right on Curry to end of street
School Information
- Midd School District: Jackson
- Elementary School: Capitol Hill
- Middle School: Jackson
- High School: Ida B Wells
Community
- Community Name: 148 - Portland NW/ SW/ S, Raleigh Hills
- Association: Yes
Heating & Cooling
- Central air: Yes
- Air Conditioning: Yes
- Cooling Type: Central Air
- Heating Type: Forced Air
- Heating Fuel: Electricity, Gas
Utilities
- Sewer: Public Sewer
- Water: Public Water
Structural Information
- Property Detached: Yes
- Architectural Style: Common Wall, Contemporary
- Basement Desc.: Storage Space
- Roof: Built-Up
- Stories/Levels: 1
- Square Feet: 2,382
- Year Built: 2006
- Property Condition: Resale
Lot Features
- Frontage: Concrete
- Lot Features: Commons, Corner Lot, Level, Street Car
Water Features
- Water Front: Yes
- Water Front Name: Willamette River
- Water Front Desc.: River Front
Financial Considerations
- Association Fee: $2,025
- Assoc Fee Freq.: Monthly
- Tax Amount: $17,781.18
- Tax Year: 2025
- Terms: Cash, Conventional
Disclosures and Reports
- Disclosures/Reports: Disclosure
- Property ID: R584555
Listed by Windermere Realty Trust (503) 220-1144, Cary Perkins (503) 720-4455
Sold by Opt (503) 908-4908, Robin Malcomson
Get Pre-Approved Today
Schools
Schools serving 836 S Curry St #900
School District:Portland School District 1j
| Name | Grades | Distance |
|---|---|---|
Capitol Hill Elementary School 8401 Southwest 17th Avenue, Portland, OR 97219 | K-5 | 2.6 mi |
Jackson Middle School 10625 Southwest 35th Avenue, Portland, OR 97219 | 6-8 | 4 mi |
Ida B. Wells-Barnett High School 1151 Southwest Vermont Street, Portland, OR 97219 | 9-12 | 1.7 mi |
Disclaimer:
School attendance boundaries provided by ATTOM Data Solutions and are for reference only. Contact the school directly to verify enrollment eligibility.
Price & Sales History for 836 S Curry St #900
Date
Details
Price
Change
Source
6/25/2026
Sold
$1,050,000
-11.76%
MLS
6/10/2026
Price Reduced
$1,190,000
-6.3%
MLS
1/25/2026
Price Reduced
$1,270,000
-0.39%
MLS
10/31/2025
Price Reduced
$1,275,000
-7.27%
MLS
9/05/2025
Listed
$1,375,000
—
MLS
Disclaimer: Historical sales information is derived from public records provided by the county offices. Information is not guaranteed and should be independently verified.
836 S Curry St #900, Portland, OR 97239 (MLS# 748000729) is a Condo property that was sold at $1,050,000 on June 25, 2026. Want to learn more about 836 S Curry St #900? Do you have questions about finding other Condo real estate for sale in Portland? You can browse all Portland real estate or contact a Coldwell Banker agent to request more information.