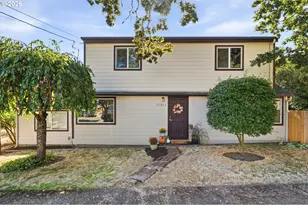
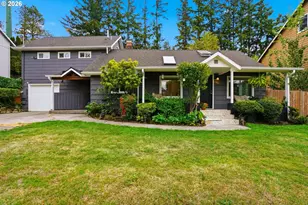
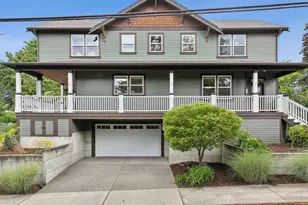
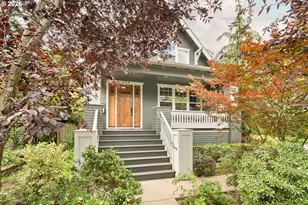
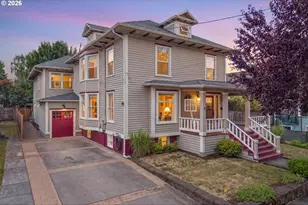
Full Property Details for 8867 SE 10th Ave
General
- Price: $1,295,000
- Taxes: $11,769 (2025)
- Status: Active
- Type: Single Family
- Source: RWMLS
- MLS ID: 571609916
- Updated: 10/5/2026
- Added to Site: 35 day(s) ago
Interior
- Interior Features: Accessory Dwelling Unit, Garage Door Opener, High Speed Internet, Laundry, Luxury Vinyl Tile, Quartz, Separate Living Quarters/Apartment/Aux Living Unit, Sprinkler, Wainscoting, Washer/Dryer, Wood Floors
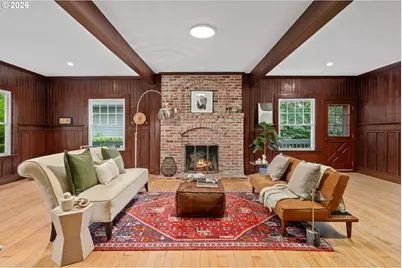
- Fireplace: Yes
- Number of Fireplaces: 1
- Fireplace(s): Gas
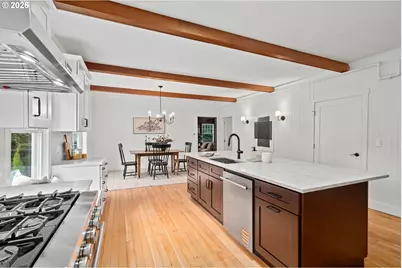
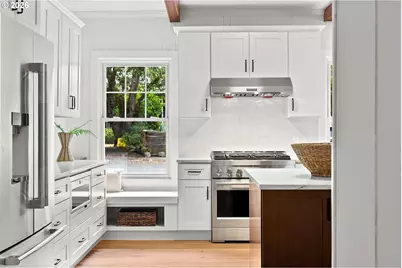
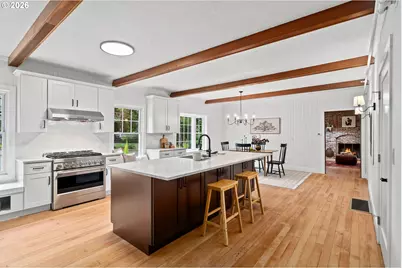
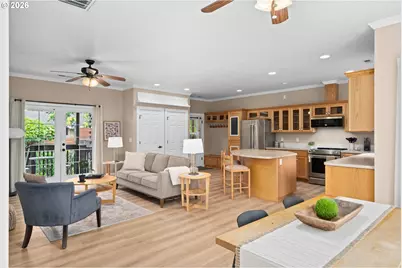
- Appliances: Built-in Range, Convection Oven, Dishwasher, Free-Standing Refrigerator, Gas Appliances, Island, Microwave, Pantry, Quartz, Range Hood, Stainless Steel Appliance(s), Tile
Rooms
- Total Bathrooms: 4
- Full Bathrooms: 4
- Upper - Full Baths: 2
- Main - Full Baths: 2
- Total Bedrooms: 5
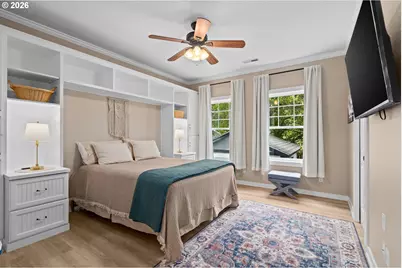
- Primary Bedroom: 30 x 12, Main, 360 Sq. Ft.
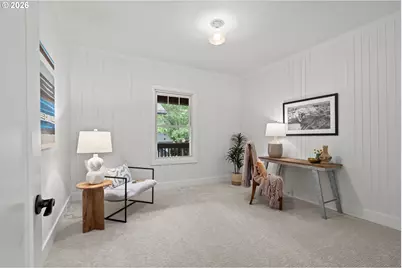
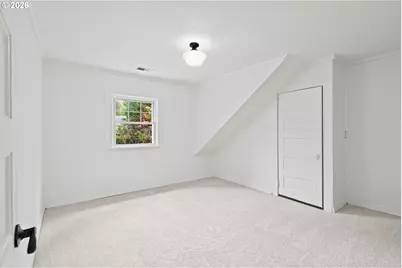
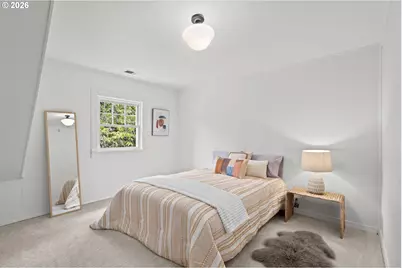
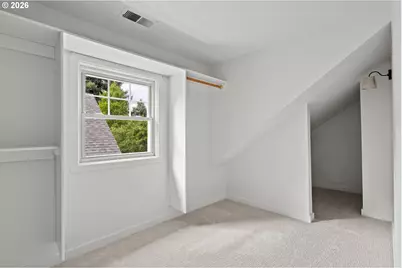
- Bedroom 2: 11 x 13, Upper, 143 Sq. Ft.
- Bedroom 3: 11 x 13, Upper, 143 Sq. Ft.
- Bedroom 4: 12 x 12, Main, 144 Sq. Ft.
- Living Room: 18 x 29, Main, 522 Sq. Ft.
- Family Room: 16 x 21, Upper, 336 Sq. Ft.
- Kitchen: 16 x 17, Main, 272 Sq. Ft.
- Dining Room: 12 x 17, Main, 204 Sq. Ft.
- Sun Room/Solarium: 8 x 12, Main
- Laundry: 8 x 12, Main
Additional Information
- Security/Safety: Fire Sprinkler System, Handicap Access
Exterior
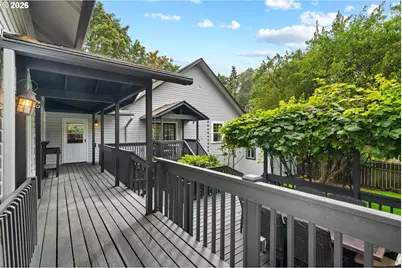
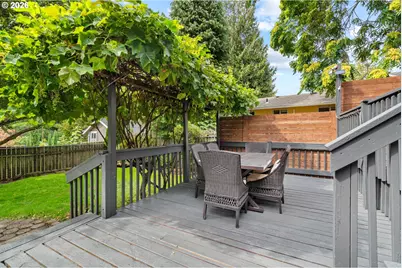
- Exterior Features: Accessory Dwelling Unit, Covered Deck, Deck, Fenced, Outbuilding, Porch, RV Parking, Second Garage, Second Residence, Tool Shed, Workshop, Yard
Parking
- Garage: Yes
- Attached garage: Yes
- Total Spaces: 3
- Parking Features: Driveway, Off Street
Location
- County: Multnomah
- Subdivision: SELLWOOD
- Driving Directions: access from 11th (10th and Ochoco are not through streets)
School Information
- Elementary School: Duniway
- Middle School: Sellwood
- High School: Cleveland
Community
- Community Name: 143 - Portland Southeast
Heating & Cooling
- Heating Type: Forced Air
- Heating Fuel: Gas
Utilities
- Sewer: Public Sewer
- Water: Public Water
Structural Information
- Property Detached: Yes
- Architectural Style: 2 Story
- Basement Desc.: Daylight, Exterior Entry, Partial Basement
- Roof: Composition
- Windows: Double Pane Windows, Vinyl Frames
- Stories/Levels: 3
- Square Feet: 5,499
- Year Built: 1905
- Property Condition: Restored
Lot Features
- Lot Size (Acres): 0.2
- Lot Size (Sq. Ft.): 8,712
- Lot Size: 7, 000 to 9, 999 SqFt
- Lot Dimensions: 100 x 85
- Lot Features: Corner Lot
Financial Considerations
- Tax Amount: $11,769.53
- Tax Year: 2025
- Terms: Cash, Conventional
Disclosures and Reports
- Legal Description: SELLWOOD, BLOCK M, LOT 9&10
- Disclosures/Reports: Disclosure
- Property ID: R268103
Listed by Berkshire Hathaway HomeServices Real Estate Professionals (503) 371-3013, Marie Hoskins (503) 559-2929