This is a carousel with tiles that activate property listing cards. Use the previous and next buttons to navigate.
1/1
$570,000
This is a carousel with tiles that activate property listing cards. Use the previous and next buttons to navigate.
1/1
Property Description
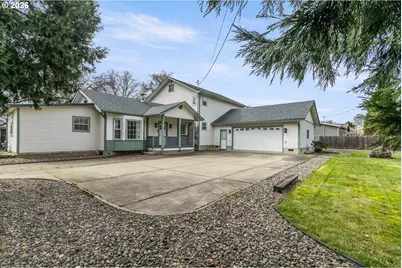
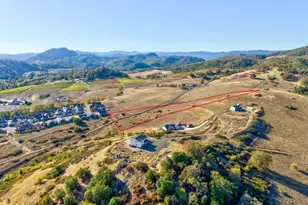
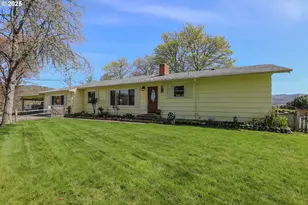
Rare opportunity to own a beautifully remodeled farmhouse on a flat, fenced and highly usable 0.69-acre property with abundant parking, workspace, and room for hobbies or toys. This spacious 2,531 sq ft home offers 4 bedrooms and 3 bathrooms, including two primary suites with a second primary located on the main level-ideal for guests or multi-generational living. The upstairs primary suite features a large walk-in closet, double sink vanity, and an adjacent office or nursery. Originally built in 1910 and thoughtfully remodeled, the home blends classic farmhouse character with modern upgrades including high ceilings, luxury vinyl plank flooring throughout, marble countertops, stainless steel appliances, gas cooktop, built-in convection oven and microwave, tile backsplash, cook island, walk-in pantry, wood-burning stove, central heating and A/C, plus an additional mini-split system. The formal dining room features French doors opening to a patio overlooking the backyard. The property is designed for flexibility with an oversized garage, multiple gated driveways, and extensive storage. A second driveway provides dedicated RV or boat parking with water and electrical hookups, while a third gated driveway leads to a metal Quonset hut with roll-up door. Additional improvements include a powered 3-bay shop/barn, multiple sheds and outbuildings, and a fenced garden area with raised beds. The yard also features grapevines, a mulberry tree, and a variety of fruit trees including pear, peach, nectarine, apricot, apple, and plum. Large backyard deck and welcoming covered front porch complete this exceptional property.
Full Property Details
Full Property Details for 3730 Amber Ln
General
- Sold For: $570,000
- Taxes: $2,265 (2025)
- Status: Sold
- Type: Single Family
- Source: RWMLS
- MLS ID: 329609863
- Added to Site: 124 day(s) ago
Interior
- Interior Features: Ceiling Fan(s), Garage Door Opener, High Ceilings, High Speed Internet, Luxury Vinyl Plank, Marble
- Fireplace: Yes
- Number of Fireplaces: 1
- Fireplace(s): Stove, Wood Burning
- Appliances: Built-in Oven, Convection Oven, Cook Island, Cooktop, Dishwasher, Disposal, Free-Standing Refrigerator, Gas Appliances, Island, Marble, Microwave, Pantry, Plumbed For Ice Maker, Solid Surface Countertop, Stainless Steel Appliance(s), Tile
Rooms
Bathrooms
- Total Bathrooms: 3
- Full Bathrooms: 3
- Upper - Full Baths: 1
Bedrooms
- Total Bedrooms: 4
- Primary Bedroom: Upper
- Bedroom 2: Main
- Bedroom 3: Main
Other Rooms
- Living Room: Main
- Family Room: Main
- Kitchen: Main
- Dining Room: Main
- Office/Den/Study: Upper
- Mud Room: Main
Exterior
- Exterior Features: Barn(s), Deck, Fenced, Garden, Outbuilding, Patio, Porch, Raised Beds, RV Parking, RV/Boat Storage, Second Garage, Tool Shed, Workshop, Yard
Parking
- Garage: Yes
- Attached garage: Yes
- Total Spaces: 2
- Parking Features: Driveway, RV Access/Parking
Location
- County: Douglas
- Driving Directions: Hwy 99 west on Happy Valley Rd, left on Amber Ln
School Information
- Midd School District: Fremont
- Elementary School: Sunnyslope
- Middle School: Fremont
- High School: Roseburg
Community
- Community Name: 259 - Douglas Co: Green District
Heating & Cooling
- Air Conditioning: Yes
- Cooling Type: Heat Pump, Mini Split
- Heating Type: Forced Air - 95+%, Wood Stove
- Heating Fuel: Electricity, Gas
Utilities
- Sewer: Public Sewer
- Water: Public Water
Structural Information
- Property Detached: Yes
- Architectural Style: 2 Story, Farmhouse
- Basement Desc.: Crawl Space
- Roof: Composition
- Windows: Double Pane Windows, Vinyl Frames
- Stories/Levels: 2
- Square Feet: 2,531
- Year Built: 1910
- Property Condition: Updated/Remodeled
Lot Features
- Lot Size (Acres): 0.69
- Lot Size (Sq. Ft.): 30,056
- Lot Size: 20, 000 SqFt to .99 Acres
- Lot Features: Corner Lot, Flood Zone, Level, Trees
Financial Considerations
- Tax Amount: $2,265.66
- Tax Year: 2025
- Terms: Cash, Conventional, FHA, VA Loan
Disclosures and Reports
- Disclosures/Reports: Disclosure
- Property ID: R47674
Listed by The Neil Company Real Estate (541) 673-4417, Bryan Jorgensen (541) 965-2256
Sold by Platinum Realty (541) 378-2627, Shae Ellison
Get Pre-Approved Today
Schools
Schools serving 3730 Amber Ln
School District:Roseburg School District 4
| Name | Grades | Distance |
|---|---|---|
Sunnyslope Elementary School, Roseburg, OR 2230 Cannon Avenue, Roseburg, OR 97471 | K-5 | 0.5 mi |
John C Fremont Middle School 850 W Keady Ct, Roseburg, OR 97470 | 6-8 | 3.7 mi |
Roseburg High School 400 West Harvard Avenue, Roseburg, OR 97470 | 9-12 | 4.3 mi |
Disclaimer:
School attendance boundaries provided by ATTOM Data Solutions and are for reference only. Contact the school directly to verify enrollment eligibility.
Price & Sales History for 3730 Amber Ln
Date
Details
Price
Change
Source
6/12/2026
Sold
$570,000
-0.08%
MLS
3/12/2026
Listed
$570,472
—
MLS
Disclaimer: Historical sales information is derived from public records provided by the county offices. Information is not guaranteed and should be independently verified.
3730 Amber Ln, Roseburg, OR 97471 (MLS# 329609863) is a Single Family property that was sold at $570,000 on June 12, 2026. Want to learn more about 3730 Amber Ln? Do you have questions about finding other Single Family real estate for sale in Roseburg? You can browse all Roseburg real estate or contact a Coldwell Banker agent to request more information.