This is a carousel with tiles that activate property listing cards. Use the previous and next buttons to navigate.
1/1
$790,000
This is a carousel with tiles that activate property listing cards. Use the previous and next buttons to navigate.
1/1
Property Description
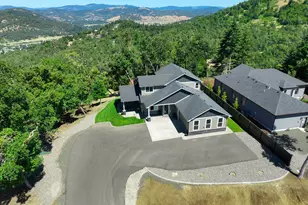
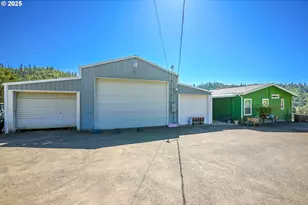
Experience refined living in this stunning Lieberman craftsman-style bungalow on 2+ acres in the gated Winchester Ridge community. Timeless architecture and thoughtful design shine throughout, beginning with the classic columned front porch, spacious concrete driveway, and attractive brick and wood exterior.Expansive windows fill the home with natural light while showcasing breathtaking ridge views. Just off the entry is a cozy reading nook with bench seating, while an opposite multi-purpose room with French-style doors and a custom music wall offers flexible space for hobbies, office use, or creative pursuits. Custom wood cabinetry and abundant storage closets on both levels highlight the quality craftsmanship throughout.The vaulted great room features a gas fireplace, built-in entertainment center, and seamless flow into the chef's kitchen with granite countertops, stainless steel appliances, custom cabinetry, eat bar, and adjoining dining area. Step outside to the expansive back deck with metal-framed glass railing designed to maximize the incredible views. The beautifully landscaped grounds create a park-like setting with mature trees and a charming courtyard area.The vaulted main-level primary suite offers private deck access and scenic views. The spa-inspired bath includes double sinks, a soaking tub, and separate tiled shower. Upstairs are two additional bedrooms and a full bath with double sinks, including an expansive bedroom spanning the width of the home-ideal as a guest retreat, bonus room, or flexible living space. An additional half bath brings the home to 2.5 bathrooms.The oversized attached 3-car garage includes an EV charging outlet, while the tall RV garage offers exceptional space for vehicles, storage, hobbies, or workshop use. A separate tool shed adds versatility. Owned solar panels, fully paid off by seller at closing, help keep energy costs minimal. Schedule your private showing today.
Full Property Details
Full Property Details for 762 Southridge Wy
General
- Sold For: $790,000
- HOA FEE: $85/month
- HOA FEE FREQ.: Semi-Annually
- Taxes: $5,949 (2025)
- Status: Sold
- Type: Single Family
- Source: RWMLS
- MLS ID: 290753755
- Added to Site: 113 day(s) ago
Interior
- Interior Features: Granite, Hardwood Floors, Tile Floor, Vaulted Ceiling(s), Wood Floors
- Fireplace: Yes
- Number of Fireplaces: 1
- Fireplace(s): Gas
- Appliances: Cook Island, Dishwasher, Disposal, Free-Standing Range, Free-Standing Refrigerator, Gas Appliances, Microwave
Rooms
Bathrooms
- Total Bathrooms: 3
- Full Bathrooms: 2
- Partial Bathrooms: 1
- Upper - Full Baths: 1
Bedrooms
- Total Bedrooms: 3
- Primary Bedroom: 15 x 15, Main, 225 Sq. Ft.
- Bedroom 2: 10 x 10, Upper, 100 Sq. Ft.
- Bedroom 3: 15 x 11, Upper, 165 Sq. Ft.
- Bedroom 4: 9 x 8, Main, 72 Sq. Ft.
Other Rooms
- Living Room: 17 x 16, Main, 272 Sq. Ft.
- Kitchen: 11 x 9, Main, 99 Sq. Ft.
- Dining Room: 11 x 10, Main, 110 Sq. Ft.
Additional Information
- Shared Amenities: Road Maintenance
Exterior
- Exterior Features: Deck, RV Parking, RV/Boat Storage, Tool Shed
Parking
- Garage: Yes
- Attached garage: Yes
- Total Spaces: 5
- Parking Features: Driveway, RV Access/Parking
Location
- County: Douglas
- Subdivision: Southridge
- Driving Directions: NE Stephens to Kenneth Ford Drive to Southridge Way
School Information
- Midd School District: Joseph Lane
- Elementary School: Winchester
- Middle School: Joseph Lane
- High School: Roseburg
Community
- Community Name: 251 - Douglas Co: NE Roseburg/inside Roseburg SD
- Association: Yes
Heating & Cooling
- Central air: Yes
- Air Conditioning: Yes
- Cooling Type: Central Air
- Heating Type: Forced Air
- Heating Fuel: Electricity, Gas
Utilities
- Sewer: Septic Tank
- Water: Community
Structural Information
- Property Detached: Yes
- Architectural Style: Bungalow, Craftsman
- Basement Desc.: Crawl Space
- Roof: Tile
- Stories/Levels: 2
- Square Feet: 2,466
- Year Built: 2007
- Property Condition: Resale
Lot Features
- Lot Size (Acres): 2.19
- Lot Size (Sq. Ft.): 95,396
- Lot Size: 1 to 2.99 Acres
- Frontage: Paved
- Lot Features: Level, Sloped
Financial Considerations
- Association Fee: $510
- Assoc Fee Freq.: Semi-Annually
- Tax Amount: $5,949.7
- Tax Year: 2025
- Terms: Cash, Conventional, FHA, USDA Loan, VA Loan
Disclosures and Reports
- Disclosures/Reports: Disclosure
- Property ID: R129758
Listed by eXp Realty, LLC (888) 814-9613, Tammi Ellison (541) 680-2030
Sold by RE/MAX Integrity (541) 673-3272, Nataly Mattox
Get Pre-Approved Today
Schools
Schools serving 762 Southridge Wy
School District:Roseburg School District 4
| Name | Grades | Distance |
|---|---|---|
Winchester Elementary School 217 Pioneer Way, Roseburg North, OR 97495 | K-5 | 1.7 mi |
Joseph Lane Middle School 2153 Northeast Vine Street, Roseburg, OR 97470 | 6-8 | 1.7 mi |
Roseburg High School 400 West Harvard Avenue, Roseburg, OR 97470 | 9-12 | 3.1 mi |
Disclaimer:
School attendance boundaries provided by ATTOM Data Solutions and are for reference only. Contact the school directly to verify enrollment eligibility.
Price & Sales History for 762 Southridge Wy
Date
Details
Price
Change
Source
8/04/2026
Sold
$790,000
-4.13%
MLS
6/18/2026
Price Reduced
$824,000
-1.79%
MLS
5/07/2026
Listed
$839,000
—
MLS
Disclaimer: Historical sales information is derived from public records provided by the county offices. Information is not guaranteed and should be independently verified.
762 Southridge Way, Roseburg, OR 97470 (MLS# 290753755) is a Single Family property that was sold at $790,000 on August 04, 2026. Want to learn more about 762 Southridge Way? Do you have questions about finding other Single Family real estate for sale in Roseburg? You can browse all Roseburg real estate or contact a Coldwell Banker agent to request more information.