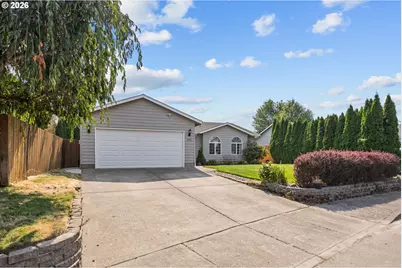
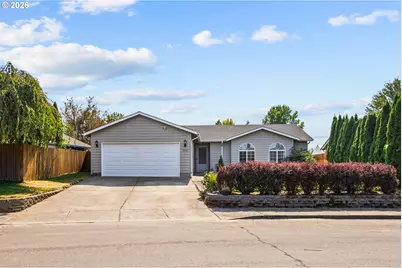
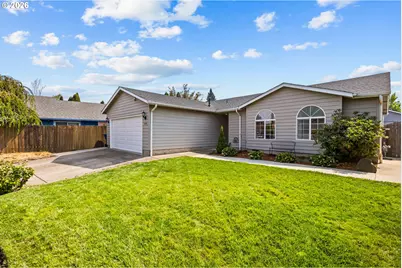
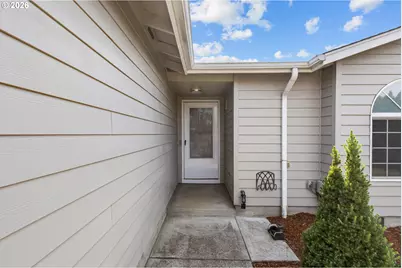
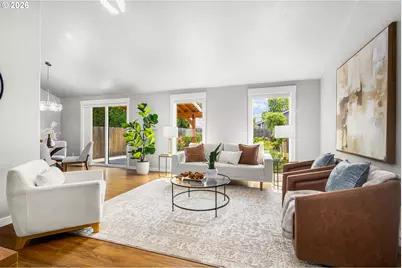
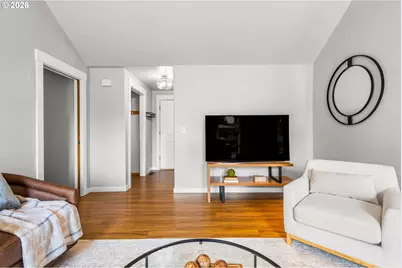
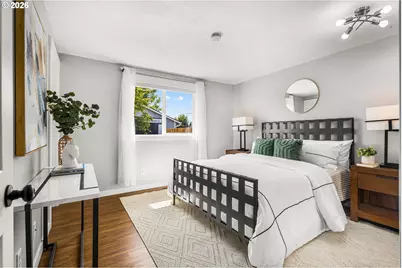
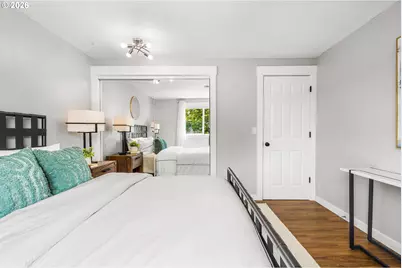
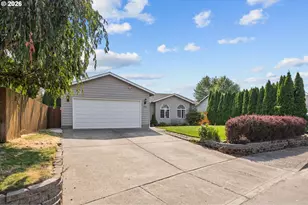
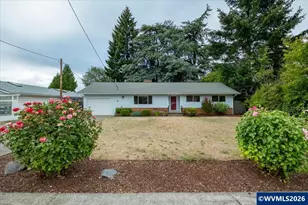
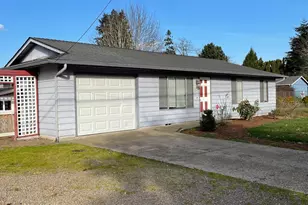
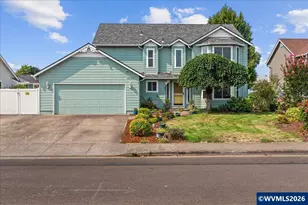
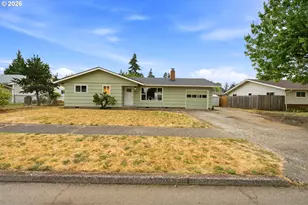
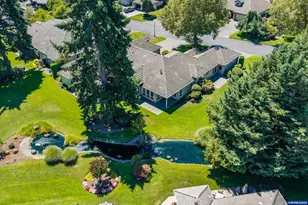
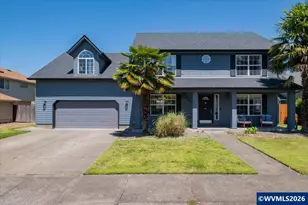
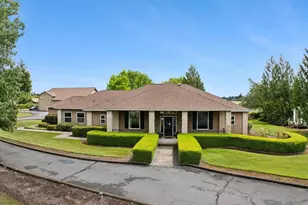
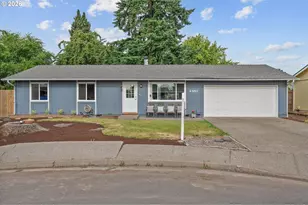
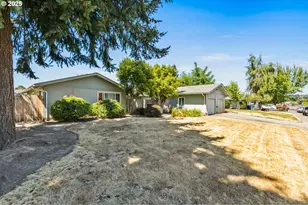
Full Property Details for 4556 Chippewa Ct
General
- Price: $415,000
- Taxes: $2,943 (2025)
- Status: Active
- Type: Single Family
- Source: RWMLS
- MLS ID: 401045121
- Updated: 9/1/2026
- Added to Site: 5 day(s) ago
Interior
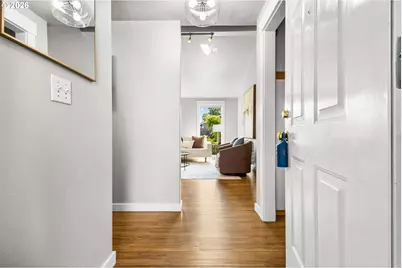
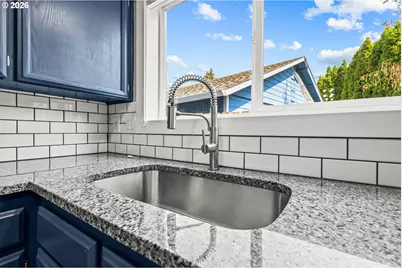
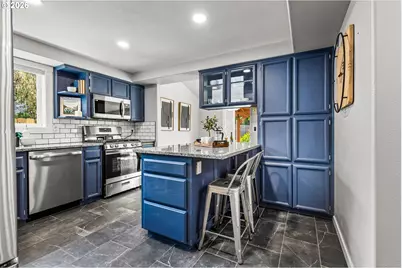
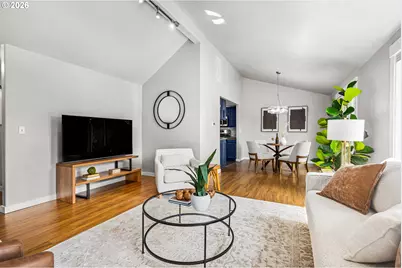
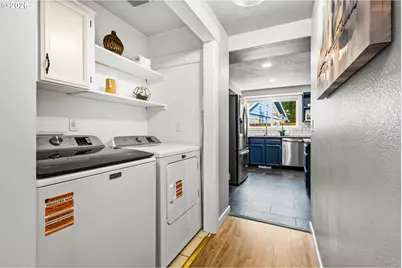
- Interior Features: Ceiling Fan(s), Granite, High Ceilings, Laminate Flooring, Vaulted Ceiling(s), Washer/Dryer
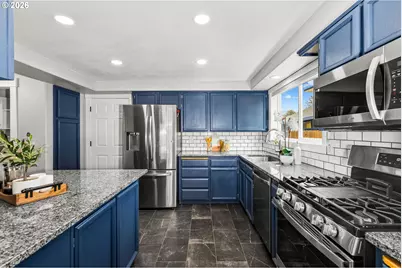
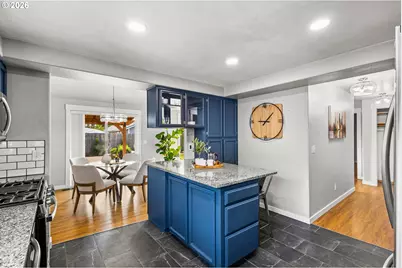
- Appliances: Dishwasher, Disposal, Free-Standing Gas Range, Free-Standing Range, Free-Standing Refrigerator, Granite, Island, Microwave, Stainless Steel Appliance(s)
Rooms
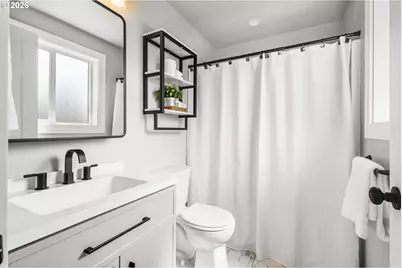
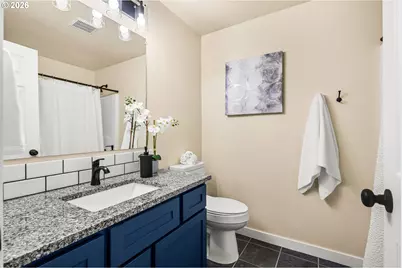
- Total Bathrooms: 2
- Full Bathrooms: 2
- Main - Full Baths: 2
- Total Bedrooms: 3
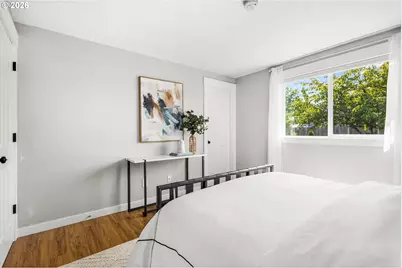
- Primary Bedroom: 12 x 14, Main, 168 Sq. Ft.
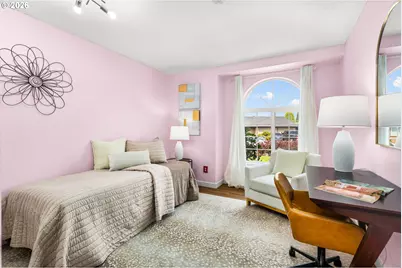
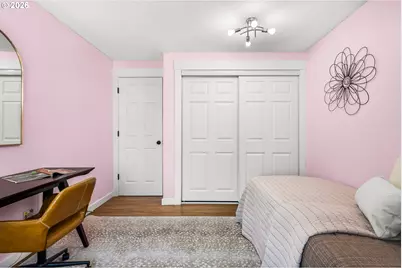
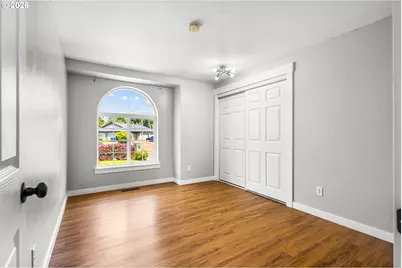
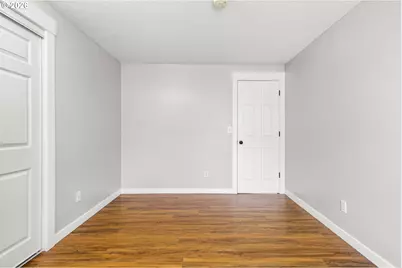
- Bedroom 2: 11 x 10, Main, 110 Sq. Ft.
- Bedroom 3: 12 x 12, Main, 144 Sq. Ft.
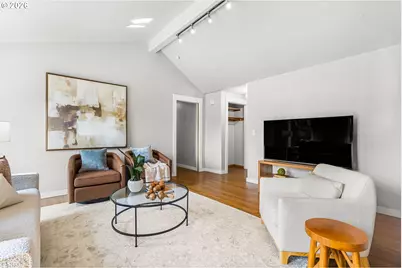
- Living Room: 15 x 13, Main, 195 Sq. Ft.
- Kitchen: 12 x 7, Main, 84 Sq. Ft.
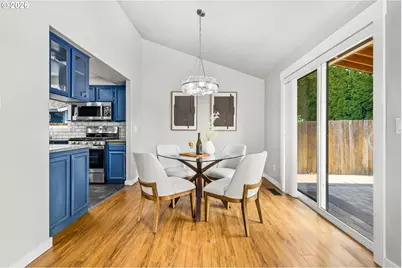
- Dining Room: 13 x 10, Main, 130 Sq. Ft.
Exterior
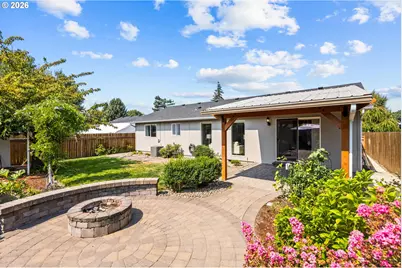
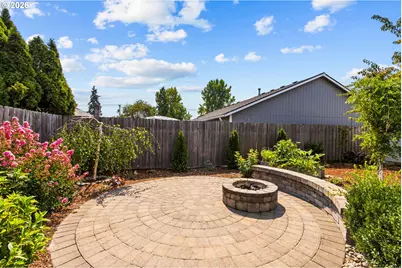
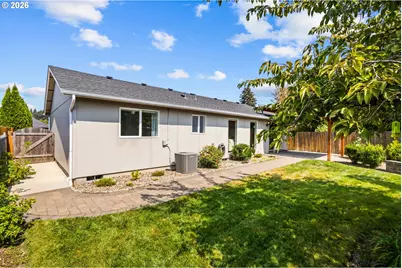
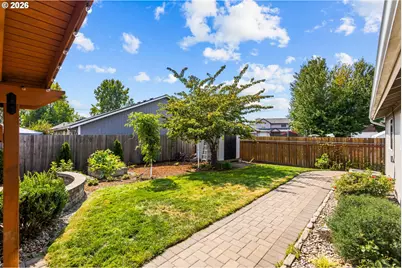
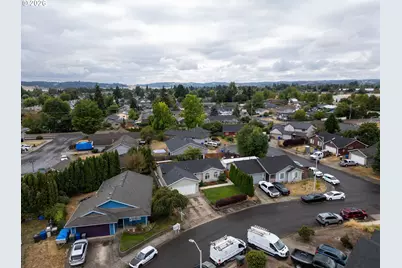
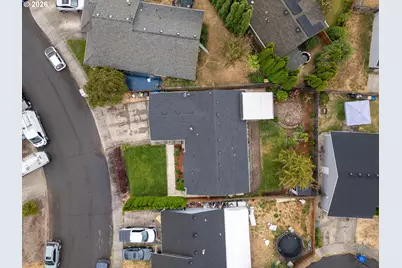
- Exterior Features: Covered Patio, Fenced, Sprinkler, Tool Shed, Yard
Parking
- Garage: Yes
- Attached garage: Yes
- Total Spaces: 2
- Parking Features: Driveway, On Street
Location
- County: Marion
- Driving Directions: From Lancaster, East on Rickey, N on Connecticut, E on Boulder, S on Shoshone, E on Chippewa Ct.
School Information
- Elementary School: Other
- Middle School: Other
- High School: South Salem
Community
- Community Name: 173 - Marion Co: Southeast Salem
Heating & Cooling
- Central air: Yes
- Air Conditioning: Yes
- Cooling Type: Central Air
- Heating Type: Forced Air
- Heating Fuel: Electricity, Gas
Utilities
- Sewer: Public Sewer
- Water: Public Water
Structural Information
- Property Detached: Yes
- Architectural Style: 1 Story, Modern
- Basement Desc.: Crawl Space
- Roof: Composition, Shingle
- Windows: Double Pane Windows, Vinyl Frames
- Stories/Levels: 1
- Square Feet: 1,233
- Year Built: 1995
- Property Condition: Resale
Lot Features
- Lot Size (Acres): 0.14
- Lot Size (Sq. Ft.): 6,098
- Lot Size: 5, 000 to 6, 999 SqFt
- Lot Dimensions: 5974
- Frontage: Paved
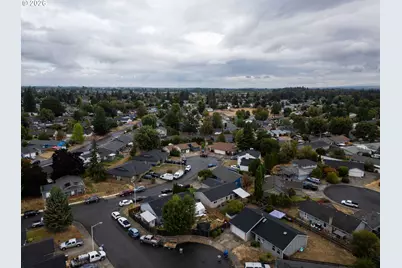
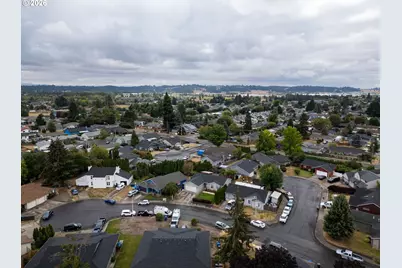
- Lot Features: Cul-de-sac, Public Road
Financial Considerations
- Tax Amount: $2,943.15
- Tax Year: 2025
- Terms: Cash, Conventional, FHA, VA Loan
Disclosures and Reports
- Legal Description: GOLD CREST ESTATES NO 2, LOT 21, ACRES 0.137
- Disclosures/Reports: Disclosure
- Property ID: 548607
Listed by Coho Realty (503) 385-8835, Kelsey Bruce (503) 734-7972