This is a carousel with tiles that activate property listing cards. Use the previous and next buttons to navigate.
1/50
$668,000 Just Listed
This is a carousel with tiles that activate property listing cards. Use the previous and next buttons to navigate.
1/50
Property Description
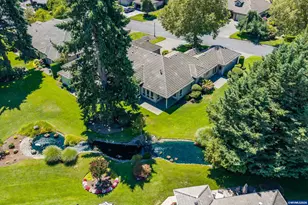
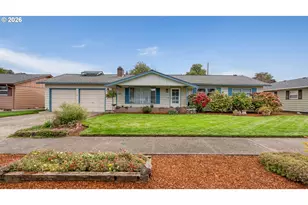
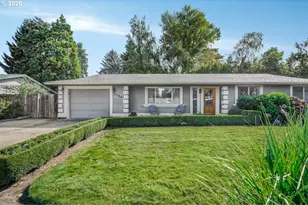
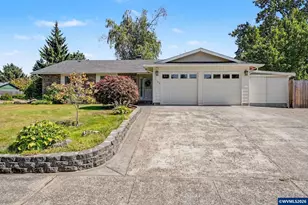
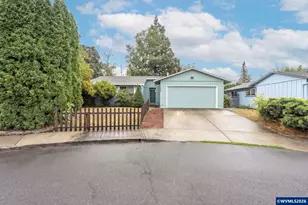
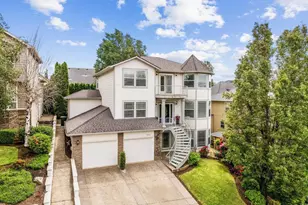
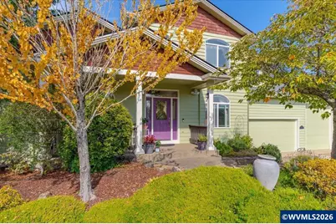
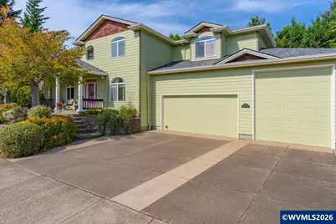
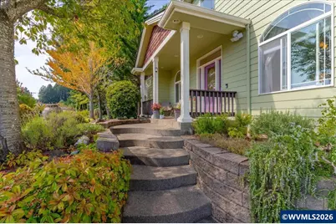
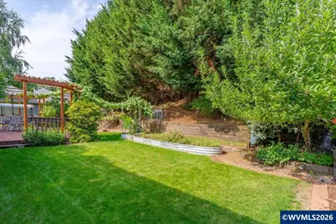
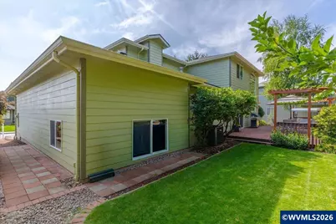
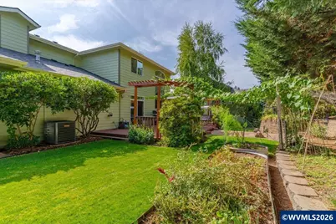
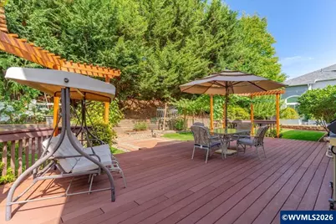
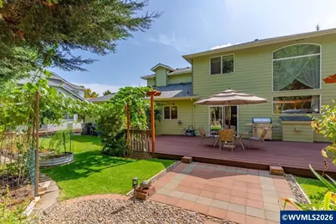
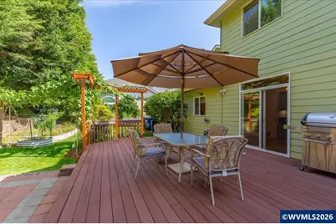
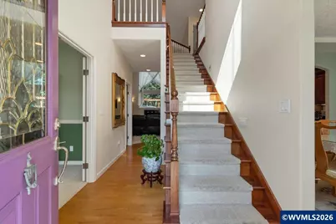
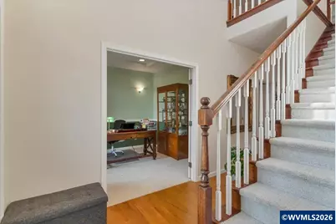
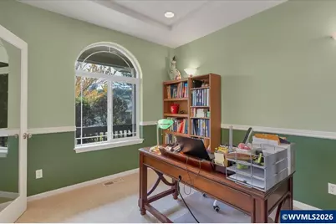
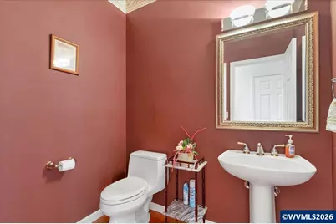
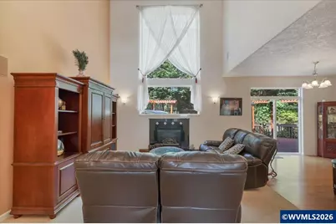
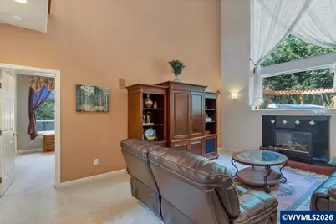
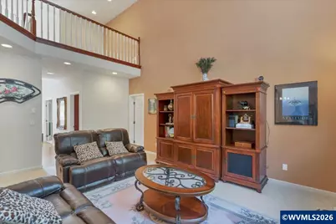
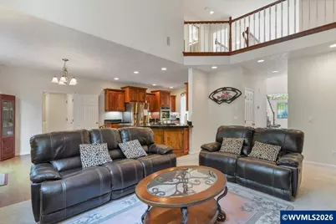
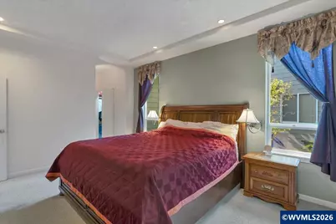
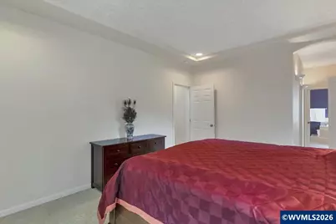
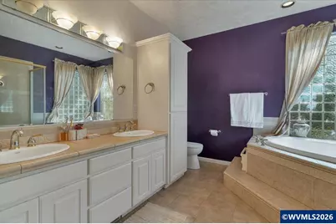
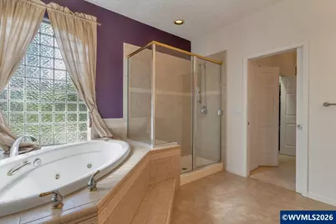
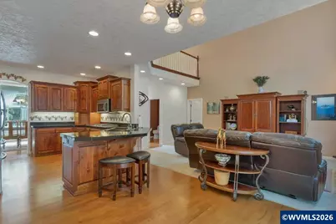
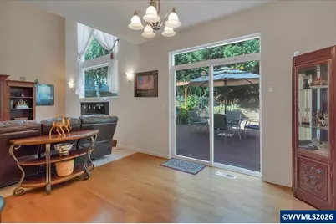
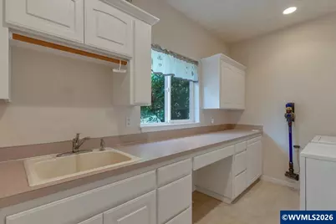
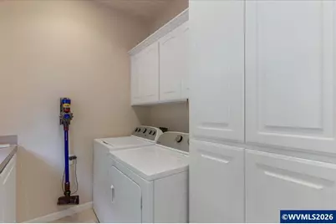
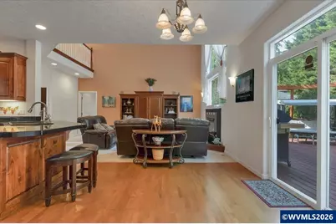
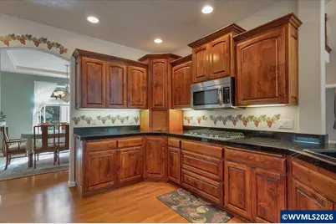
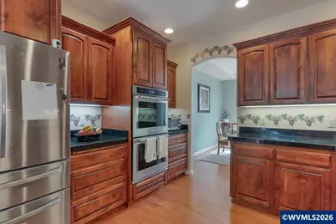
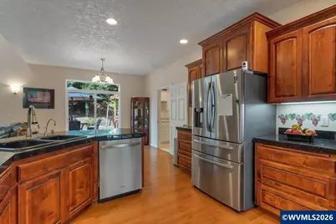
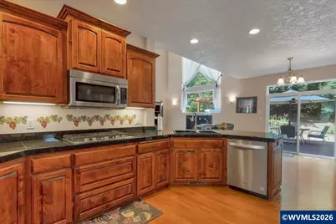
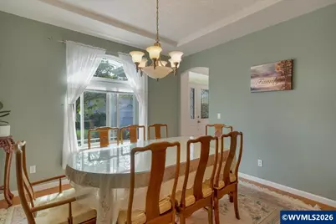
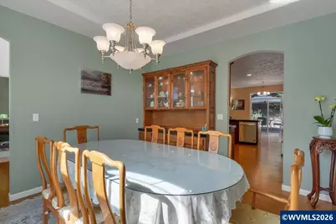
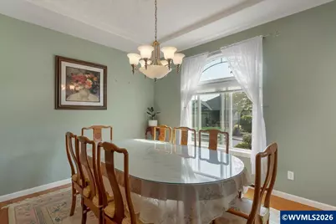
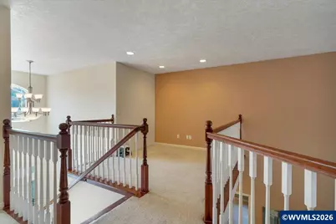
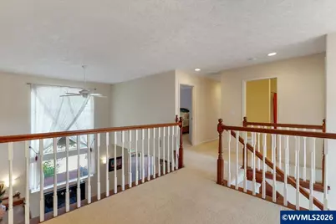
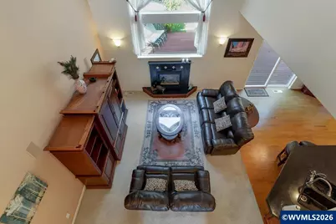
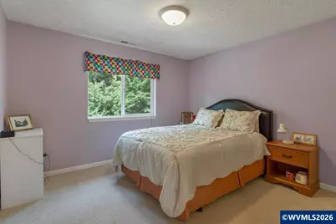
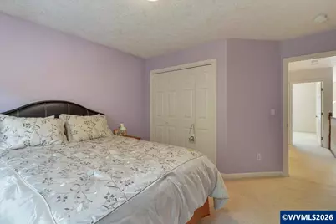
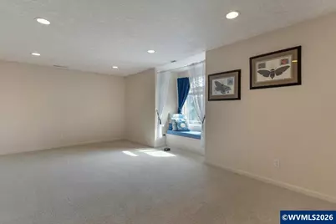
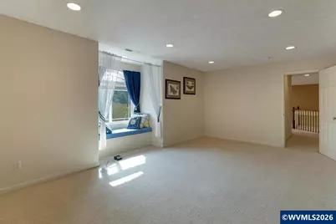
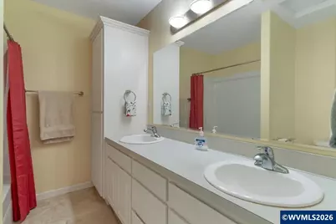
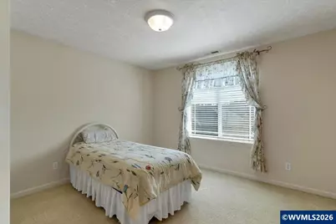
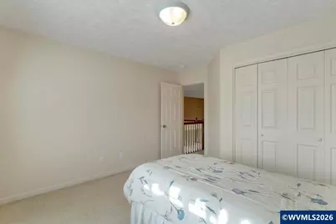
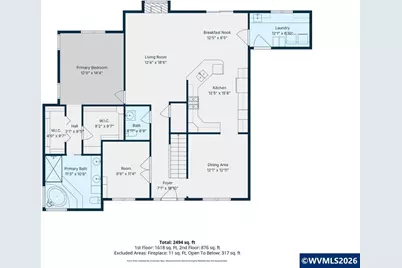
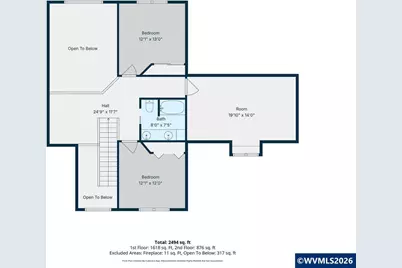
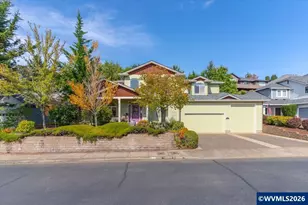
Wonderful 2001 Tour Home w/rare 36' RV garage. Roof & exterior paint new in 2025. Living room w/high ceilings, large windows & gas fireplace. Formal & informal dining. Kitchen w/granite counters, eating bar, double ovens, 6-burner gas cooktop, microwave & appliance garage. Main-level primary has tray ceiling, double closets, tile shower & soaker tub. Den off the entry. Upstairs loft, 2 guest rooms, bath & bonus rm. Laundry w/cabinets & sink. Lush .21-acre lot w/deck, garden & underground sprinklers. Wonderful 2001 Tour Home featuring a rare 36' RV garage and thoughtful design throughout, plus a new roof and exterior paint in 2025. The living room offers high ceilings, large windows, and a gas fireplace, with both formal and informal dining nearby. The spacious kitchen includes granite counters, an eating bar, double ovens, a 6-burner gas cooktop, microwave, pantry, and an appliance garage. The main-level primary suite features a tray ceiling, double closets, dual sinks, a tile shower, and a relaxing soaker tub framed by a garden window. The downstairs den with french doorsoverlooks the front covered patio, creating a perfect space for work or quiet retreat. The laundry room offers abundant cabinetry and a sink for added convenience. An open banister leads to the loft area upstairs, along with two additional bedrooms, a guest bath, and a family room/rec room with a built-in sitting bench. Additional features include two gas water heaters and a beautifully landscaped .21-acre lot with underground sprinklers, a private rear yard, deck, and garden area.This home blends comfort, craftsmanship, and modern updates-inside and out.
Full Property Details
Full Property Details for 531 Inverness Dr SE
General
- Price: $668,000
- HOA FEE: $57/month
- Taxes: $9,201 (2025)
- Status: Active
- Type: Single Family
- Source: WVMLS
- MLS ID: 845122
- Updated: 9/13/2026
- Added to Site: 6 day(s) ago
Interior
- Flooring: Carpet, Tile, Vinyl, Wood
Rooms
Bathrooms
- Total Bathrooms: 3
- Full Bathrooms: 2
- Half Bathrooms: 1
Bedrooms
- Total Bedrooms: 3
Exterior
- Color: Green
Parking
- Garage Description: Attached
Location
- County: SOUTHEAST SALEM
- Subdivision: Fairway One at Creekside
- Driving Directions: South on Lone Oak, Left on Creekside Dr., Left on Inverness
School Information
- Elementary School: Sumpter
- Middle School: Crossler
- High School: Sprague
Heating & Cooling
- Heating/Cooling: Gas, Central AC, Forced Air
- Water Heater: Gas
Utilities
- Sewer: Yes
- Water: City, Connected
Structural Information
- Roof: Composition
- Square Feet: 2,527
- Year Built: 2001
Lot Features
- Lot Size (Acres): 0.21
- Lot Size (Sq. Ft.): 9,025
- Zoning: RS
- Lot Description: 44/45
Financial Considerations
- Price Per Sq. Ft.: $264.35
- Association Fee: $57
- Assoc Fee Freq.: Monthly
- Assessment Year: 2001
- Tax Amount: $9,201
- Tax Year: 2025
Disclosures and Reports
- Lot Number: 44/45
Get Pre-Approved Today
Get a Great Insurance Rate
Schools
Schools serving 531 Inverness Dr SE
School District:Salem-Keizer School District 24j
| Name | Grades | Distance |
|---|---|---|
Sumpter Elementary School 525 Rockwood Street Southeast, Salem, OR 97306 | K-5 | 0.7 mi |
Judson Middle School 4512 Jones Road Southeast, Salem, OR 97302 | 6-8 | 1.5 mi |
Sprague High School, Salem, OR 2373 Kuebler Boulevard, Salem, OR 97302 | 9-12 | 2 mi |
Disclaimer:
School attendance boundaries provided by ATTOM Data Solutions and are for reference only. Contact the school directly to verify enrollment eligibility.
Price & Sales History for 531 Inverness Dr SE
Date
Details
Price
Change
Source
9/13/2026
Listed
$668,000
73.28%
MLS
5/26/2017
Sold
$385,500
—
Public Record
Disclaimer: Historical sales information is derived from public records provided by the county offices. Information is not guaranteed and should be independently verified.
Tax History
Tax History for 531 Inverness Dr SE
Year
Property Taxes
Change
Tax Assessment
Change
2025
$9,201
8%
$447,860
3%
2024
$8,537
3%
$434,820
3%
2023
$8,286
6%
$422,160
6%
2021
$7,824
-3%
$397,940
-3%
2022
$8,054
6%
$409,870
6%
2020
$7,596
7%
$386,350
3%
2019
$7,109
-2%
$375,100
3%
2018
$7,234
11%
$364,180
3%
2017
$6,530
5%
$353,580
3%
2016
$6,219
-1%
$343,290
3%
2015
$6,266
16%
$333,300
12%
2014
$5,396
1%
$298,880
2%
2013
$5,334
—
$292,170
—
Disclaimer: Historical tax information is derived from public records provided by the county offices. Information is not guaranteed and should be independently verified.
Estimate the Cost
Estimate the Cost for 531 Inverness Dr SE
531 Inverness Dr SE, Salem, OR 97306 (MLS# 845122) is a Single Family property with 3 bedrooms, 2 full bathrooms and 1 partial bathroom. 531 Inverness Dr SE is currently listed for $668,000 and was received on September 13, 2026. Want to learn more about 531 Inverness Dr SE? Do you have questions about finding other Single Family real estate for sale in Croisan-Illahe? You can browse all Croisan-Illahe real estate or contact a Coldwell Banker agent to request more information.