This is a carousel with tiles that activate property listing cards. Use the previous and next buttons to navigate.
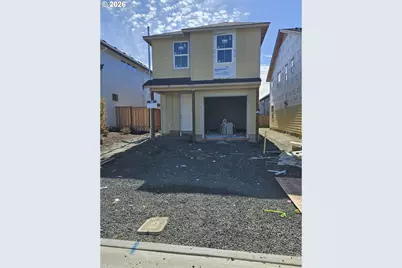
$489,900 Just Listed
This is a carousel with tiles that activate property listing cards. Use the previous and next buttons to navigate.
Full Property Details for 853 Chestnut Wy
General
- Price: $489,900
- HOA FEE: $15/month
- HOA FEE FREQ.: Annually
- Taxes: (2026)
- Status: Active
- Type: Single Family
- Source: RWMLS
- MLS ID: 224677821
- Updated: 8/18/2026
- Added to Site: 3 day(s) ago
Interior
- Interior Features: Ceiling Fan(s), Garage Door Opener, Laminate Flooring, Laundry, Quartz, Vaulted Ceiling(s), Vinyl Floor, Wall to Wall Carpet
- Fireplace: Yes
- Number of Fireplaces: 1
- Fireplace(s): Gas
- Appliances: Dishwasher, Disposal, Free-Standing Gas Range, Free-Standing Range, Microwave, Plumbed For Ice Maker, Quartz, Range Hood
Rooms
Bathrooms
- Total Bathrooms: 3
- Full Bathrooms: 2
- Partial Bathrooms: 1
- Upper - Full Baths: 2
Bedrooms
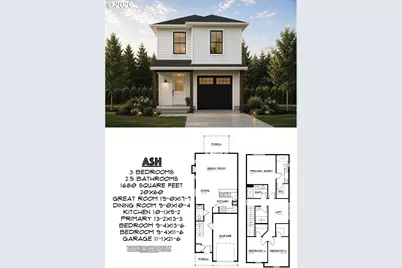
- Total Bedrooms: 3
- Primary Bedroom: 13 x 13, Upper, 169 Sq. Ft.
- Bedroom 2: 9 x 14, Upper, 126 Sq. Ft.
- Bedroom 3: 9 x 12, Upper, 108 Sq. Ft.
Other Rooms
- Kitchen: 10 x 9, Main, 90 Sq. Ft.
- Dining Room: 9 x 10, Main, 90 Sq. Ft.
- Laundry: Upper
Additional Information
- Shared Amenities: Maintenance Grounds
- Security/Safety: Sidewalk
Exterior
- Exterior Features: Covered Deck, Fenced, Porch, Public Road, Sprinkler, Yard
Parking
- Garage: Yes
- Attached garage: Yes
- Total Spaces: 1
- Parking Features: Driveway, On Street
Location
- County: Marion
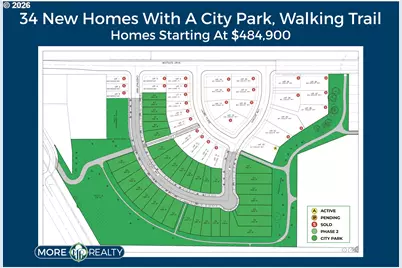
- Subdivision: WESTSIDE GATEWAY
- Driving Directions: HWY 213 To Railway Rt. to Westgate Dr. Lft to Chestnut Way Rt.
School Information
- Elementary School: Robert Frost
- Middle School: Silverton
- High School: Silverton
Community
- Community Name: 170 - Marion Co: Except Salem and Keizer
- Association: Yes
Heating & Cooling
- Central air: Yes
- Air Conditioning: Yes
- Cooling Type: Central Air
- Heating Type: Forced Air - 95+%
- Heating Fuel: Gas
Utilities
- Sewer: Public Sewer
- Water: Public Water
Structural Information
- Property Detached: Yes
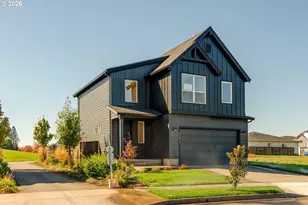
- Architectural Style: 2 Story, Farmhouse
- Basement Desc.: Crawl Space
- Roof: Composition
- Windows: Double Pane Windows, Vinyl Frames
- Stories/Levels: 2
- Square Feet: 1,680
- Year Built: 2026
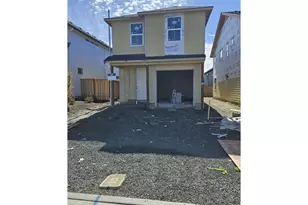
- Property Condition: Under Construction
Lot Features
- Lot Size: 3, 000 to 4, 999 SqFt
- Frontage: Paved
- Lot Features: Level, Public Road
Financial Considerations
- Association Fee: $180
- Assoc Fee Freq.: Annually
- Tax Year: 2026
- Terms: Cash, Conventional, FHA, VA Loan
Disclosures and Reports
- Legal Description: Lot 44 Westside Gateway
- Disclosures/Reports: Exempt
- Property ID: New Construction
Listed by MORE Realty (503) 353-6673, Lawrence Hilton (503) 310-8498
Schools serving 853 Chestnut Wy
| Name | Grades | Distance |
|---|---|---|
Robert Frost Elementary School, Silverton, OR 201 Westfield Street, Silverton, OR 97381 | 4-6 | 0.3 mi |
Silverton Middle School 714 Schlador Street, Silverton, OR 97381 | 7-8 | 0.8 mi |
Silverton High School 1456 Pine Street, Silverton, OR 97381 | 9-12 | 0.8 mi |
Price & Sales History for 853 Chestnut Wy
Estimate the Cost for 853 Chestnut Wy
Home Warranty : Included
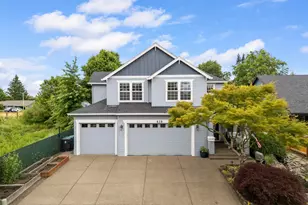
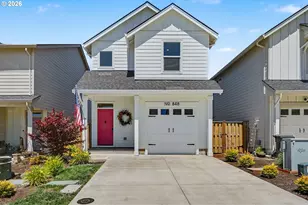
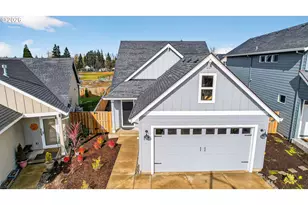
853 Chestnut Way, Silverton, OR 97381 (MLS# 224677821) is a Single Family property with 3 bedrooms, 2 full bathrooms and 1 partial bathroom. 853 Chestnut Way is currently listed for $489,900 and was received on August 18, 2026. Want to learn more about 853 Chestnut Way? Do you have questions about finding other Single Family real estate for sale in Silverton? You can browse all Silverton real estate or contact a Coldwell Banker agent to request more information.