This is a carousel with tiles that activate property listing cards. Use the previous and next buttons to navigate.
1/1
$500,000
This is a carousel with tiles that activate property listing cards. Use the previous and next buttons to navigate.
1/1
Property Description
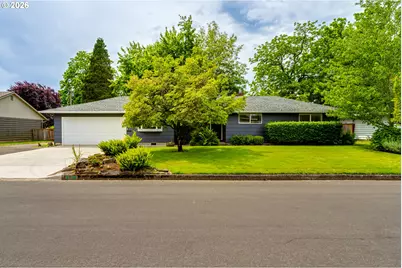
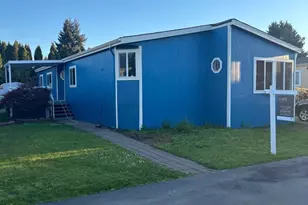
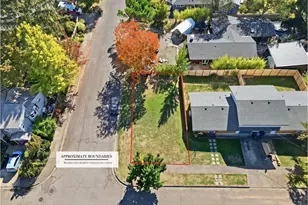
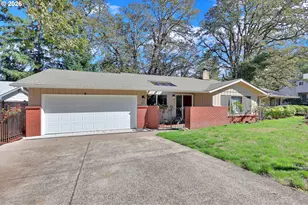
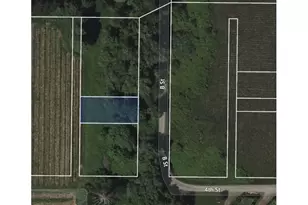
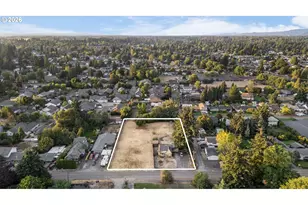
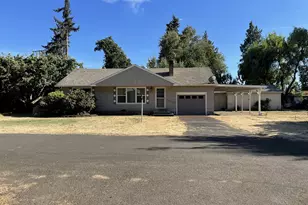
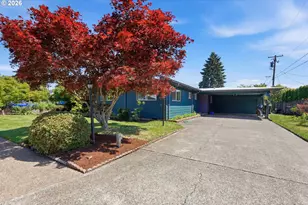
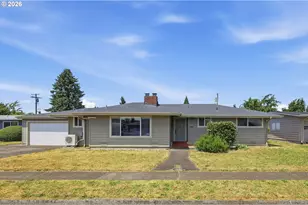
Located on a quarter-acre lot in an established Hayden Bridge neighborhood, this lovingly maintained single-level home offers hardwood floors, a spacious living room, ductless heating and cooling, and a propane fireplace insert for cozy winter evenings. The primary suite features a walk-in closet and private bathroom, while the third bedroom includes a built-in desk and storage unit-ideal for a home office or flex space. The attached two-car garage includes a storage loft, laundry hook ups and a utility sink. Outside, enjoy a large partially covered composite deck overlooking the fully fenced backyard, complete with an expansive irrigated lawn and garden area, detached garage/shop, tool shed, and plenty of additional parking and storage. Recent updates include fresh interior and exterior paint, new vinyl tile flooring in the kitchen, and updated fixtures throughout, making this home truly move-in ready. Conveniently located near RiverBend Hospital, shopping, dining, and recreation. Open House Saturday, May 30th from 12-2 PM.
Full Property Details
Full Property Details for 2750 Villa Way
General
- Sold For: $500,000
- Taxes: $2,659 (2025)
- Status: Sold
- Type: Single Family
- Source: RWMLS
- MLS ID: 520951769
- Added to Site: 47 day(s) ago
Interior
- Interior Features: Garage Door Opener, Hardwood Floors, Skylight(s), Vinyl Floor
- Fireplace: Yes
- Number of Fireplaces: 1
- Fireplace(s): Propane
- Appliances: Dishwasher, Free-Standing Range, Range Hood, Stainless Steel Appliance(s)
Rooms
Bathrooms
- Total Bathrooms: 2
- Full Bathrooms: 2
Bedrooms
- Total Bedrooms: 3
- Primary Bedroom: 12 x 9, Main, 108 Sq. Ft.
- Bedroom 2: 13 x 10, Main, 130 Sq. Ft.
- Bedroom 3: 11 x 10, Main, 110 Sq. Ft.
Other Rooms
- Living Room: 17 x 13, Main, 221 Sq. Ft.
- Kitchen: 12 x 8, Main, 96 Sq. Ft.
- Dining Room: 9 x 9, Main, 81 Sq. Ft.
Exterior
- Exterior Features: Covered Deck, Deck, Fenced, Garden, Raised Beds, RV Parking, RV/Boat Storage, Second Garage, Sprinkler, Tool Shed, Water Feature, Workshop, Yard
Parking
- Garage: Yes
- Attached garage: Yes
- Total Spaces: 3
- Parking Features: Driveway, RV Access/Parking
Location
- County: Lane
- Driving Directions: Hayden Bridge Way, north on Manor, right on Allen, left on Villa
School Information
- Midd School District: Hamlin
- Elementary School: Guy Lee
- Middle School: Hamlin
- High School: Springfield
Community
- Community Name: 232 - Lane Co: Hayden Bridge
Heating & Cooling
- Air Conditioning: Yes
- Cooling Type: Mini Split
- Heating Type: Ceiling, Ductless, Mini Split
- Heating Fuel: Electricity, Propane
Utilities
- Sewer: Septic Tank
- Water: Public Water
Structural Information
- Property Detached: Yes
- Architectural Style: 1 Story
- Basement Desc.: Crawl Space
- Roof: Composition
- Windows: Double Pane Windows, Vinyl Frames
- Stories/Levels: 1
- Square Feet: 1,271
- Year Built: 1960
- Property Condition: Resale
Lot Features
- Lot Size (Acres): 0.26
- Lot Size (Sq. Ft.): 11,325
- Lot Size: 10, 000 to 14, 999 SqFt
- Frontage: Paved
- Lot Features: Level
Financial Considerations
- Tax Amount: $2,659.89
- Tax Year: 2025
- Terms: Cash, Conventional, FHA, VA Loan
Disclosures and Reports
- Disclosures/Reports: Disclosure
- Property ID: 194439
Listed by Windermere RE Lane County (541) 484-2022, Sarah Forsyth (541) 968-1603
Sold by Hybrid Real Estate (541) 343-0322, Jennifer Stoner
Get Pre-Approved Today
Schools
Schools serving 2750 Villa Way
School District:Springfield School District 19
| Name | Grades | Distance |
|---|---|---|
Guy Lee Elementary School 755 Harlow Road, Springfield, OR 97477 | K-5 | 0.7 mi |
Hamlin Middle School 326 Centennial Boulevard, Springfield, OR 97477 | 6-8 | 1.1 mi |
Springfield High School 875 7th Street, Springfield, OR 97477 | 9-12 | 1.5 mi |
Disclaimer:
School attendance boundaries provided by ATTOM Data Solutions and are for reference only. Contact the school directly to verify enrollment eligibility.
Price & Sales History for 2750 Villa Way
Date
Details
Price
Change
Source
6/12/2026
Sold
$500,000
12.36%
MLS
5/29/2026
Listed
$445,000
—
MLS
Disclaimer: Historical sales information is derived from public records provided by the county offices. Information is not guaranteed and should be independently verified.
2750 Villa Way, Springfield, OR 97477 (MLS# 520951769) is a Single Family property that was sold at $500,000 on June 12, 2026. Want to learn more about 2750 Villa Way? Do you have questions about finding other Single Family real estate for sale in Springfield? You can browse all Springfield real estate or contact a Coldwell Banker agent to request more information.