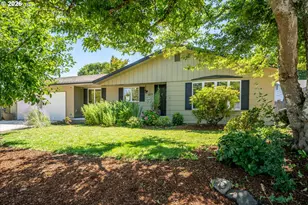
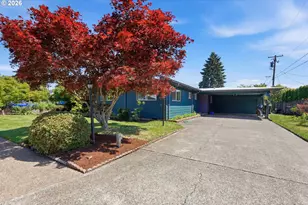
Full Property Details for 2641 Castle Dr
General
- Sold For: $540,000
- Taxes: $3,801 (2025)
- Status: Sold
- Type: Single Family
- Source: RWMLS
- MLS ID: 556505050
- Added to Site: 67 day(s) ago
Interior
- Interior Features: High Ceilings, High Speed Internet, Skylight(s), Tile Floor, Vaulted Ceiling(s), Wall to Wall Carpet, Wood Floors
- Fireplace: Yes
- Number of Fireplaces: 1
- Fireplace(s): Gas
- Appliances: Cooktop, Dishwasher, Down Draft, Free-Standing Range, Free-Standing Refrigerator, Pantry
Rooms
- Total Bathrooms: 3
- Full Bathrooms: 3
- Upper - Full Baths: 1
- Total Bedrooms: 4
- Primary Bedroom: 14 x 12, Main, 168 Sq. Ft.
- Bedroom 2: 11 x 10, Main, 110 Sq. Ft.
- Bedroom 3: 12 x 9, Main, 108 Sq. Ft.
- Bedroom 4: 14 x 16, Upper, 224 Sq. Ft.
- Living Room: 13 x 27, Main, 351 Sq. Ft.
- Family Room: 25 x 23, Main, 575 Sq. Ft.
- Kitchen: 10 x 11, Main, 110 Sq. Ft.
- Dining Room: 10 x 13, Main, 130 Sq. Ft.
Exterior
- Exterior Features: Covered Deck, Covered Patio, Cross Fenced, Dog Run, Fenced, Greenhouse, Outbuilding, Porch, RV Parking, RV/Boat Storage, Workshop, Yard
Parking
- Garage: Yes
- Attached garage: Yes
- Total Spaces: 2
- Parking Features: Driveway, On Street
Location
- County: Lane
- Driving Directions: Hayden Bridge Road, North on Castle
School Information
- Midd School District: Hamlin
- Elementary School: Page
- Middle School: Hamlin
- High School: Springfield
Community
- Community Name: 232 - Lane Co: Hayden Bridge
Heating & Cooling
- Air Conditioning: Yes
- Cooling Type: Heat Pump
- Heating Type: Ceiling, Ductless, Wall Heater
- Heating Fuel: Electricity
Utilities
- Sewer: Septic Tank
- Water: Public Water
Structural Information
- Property Detached: Yes
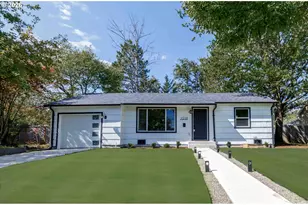
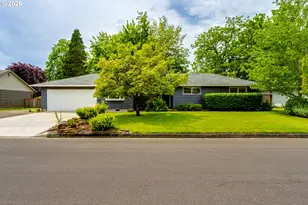
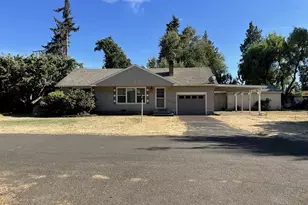
- Architectural Style: Ranch
- Basement Desc.: None
- Roof: Composition
- Windows: Vinyl Frames
- Stories/Levels: 2
- Square Feet: 2,153
- Year Built: 1960
- Property Condition: Resale
Lot Features
- Lot Size (Acres): 0.29
- Lot Size (Sq. Ft.): 12,632
- Lot Size: 10, 000 to 14, 999 SqFt
- Frontage: Paved
- Lot Features: Level
Financial Considerations
- Tax Amount: $3,801.61
- Tax Year: 2025
- Terms: Cash, Conventional
Disclosures and Reports
- Disclosures/Reports: Disclosure
- Property ID: 195139
Listed by Tall Firs Realty (541) 517-5257, Lori Palermo (541) 579-5674
Sold by Elan Realty (541) 344-9909, Angelique Orman