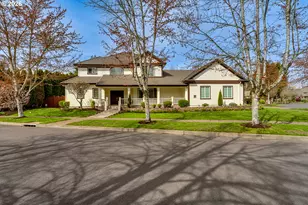
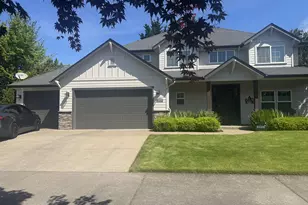
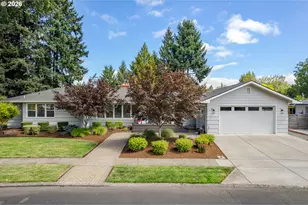
This is a carousel with tiles that activate property listing cards. Use the previous and next buttons to navigate.
1/1
$1,090,000
This is a carousel with tiles that activate property listing cards. Use the previous and next buttons to navigate.
1/1
Property Description
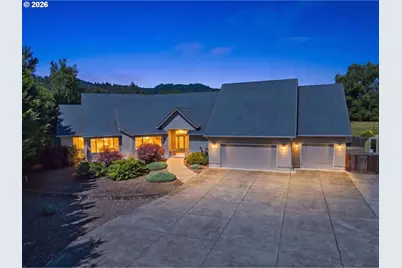
Welcome to an extraordinary Northwest retreat where luxury, privacy, and timeless design come together on 3.27 breathtaking acres in the highly sought-after Harvest Landing/Hayden Bridge area. This property goes right up to the river and is framed by stunning mountain views, this exceptional custom home offers an unparalleled lifestyle in one of the area's most desirable settings. Built in 2008, this beautifully crafted 3,269-square-foot residence was thoughtfully designed to blend elegant entertaining with comfortable everyday living. Expansive living spaces filled with natural light create a warm, inviting atmosphere, while custom built-ins, quality craftsmanship, and carefully curated architectural details create a home that is both sophisticated and welcoming. The thoughtfully designed kitchen features a gas range, double ovens, abundant cabinetry, and generous workspace, making it ideal for everything from quiet mornings to holiday gatherings. The adjoining living room and den each offer a cozy gas fireplace with remote control, creating inviting spaces to relax year-round. A laundry room complete with plenty of cabinetry for storage adds everyday convenience, while a blend of linoleum tile and plush carpet offers both durability and comfort. 4th bedroom/bonus room located upstairs (no closet), with an additional bathroom. Step outside to your own private retreat where a sparkling pool with an automatic cover, beautifully maintained grounds with a sprinkler system throughout the property, a beautiful pool with an automatic cover and slide, an established garden, and a greenhouse invite you to embrace the outdoors. A spacious four-car garage, fresh exterior paint, and a desirable location complete this remarkable offering. Properties like this are rarely available where acreage, thoughtful design, luxury amenities, and natural beauty come together so effortlessly, a must see property.
Full Property Details
Full Property Details for 2833 20th St
General
- Sold For: $1,090,000
- Taxes: $7,205 (2025)
- Status: Sold
- Type: Single Family
- Source: RWMLS
- MLS ID: 269471128
- Added to Site: 70 day(s) ago
Interior
- Interior Features: Garage Door Opener, High Ceilings, Laundry
- Fireplace: Yes
- Number of Fireplaces: 2
- Fireplace(s): Gas, Insert
- Appliances: Built-in Oven, Dishwasher, Double Oven, Island
Rooms
Bathrooms
- Total Bathrooms: 3
- Full Bathrooms: 3
Bedrooms
- Total Bedrooms: 3
- Primary Bedroom: 13 x 13, Main, 169 Sq. Ft.
- Bedroom 2: 11 x 8, Main, 88 Sq. Ft.
- Bedroom 3: 17 x 8, Main, 136 Sq. Ft.
Other Rooms
- Living Room: 29 x 21, Main, 609 Sq. Ft.
- Family Room: 29 x 18, Main, 522 Sq. Ft.
- Kitchen: 21 x 12, Main, 252 Sq. Ft.
- Dining Room: 9 x 10, Main, 90 Sq. Ft.
Exterior
- Exterior Features: In Ground Pool, Patio, Raised Beds, RV Parking, RV/Boat Storage, Sprinkler, Water Feature, Yard
Parking
- Garage: Yes
- Attached garage: Yes
- Total Spaces: 4
- Parking Features: Driveway, RV Access/Parking
Location
- County: Lane
- Subdivision: HAYDEN BRIDGE
- Driving Directions: Yolonda Ave/20th St.
School Information
- Midd School District: Briggs
- Elementary School: Yolanda
- Middle School: Briggs
- High School: Thurston
Community
- Community Name: 232 - Lane Co: Hayden Bridge
Heating & Cooling
- Central air: Yes
- Air Conditioning: Yes
- Cooling Type: Central Air, Heat Pump
- Heating Type: Gas Stove, Heat Pump
- Heating Fuel: Electricity, Gas
Utilities
- Sewer: Septic Tank
- Water: Public Water
Structural Information
- Property Detached: Yes
- Architectural Style: 1 Story, Custom Style
- Roof: Composition
- Windows: Double Pane Windows
- Stories/Levels: 1
- Square Feet: 3,269
- Year Built: 2008
- Property Condition: Resale
Lot Features
- Lot Size (Acres): 3.27
- Lot Size (Sq. Ft.): 142,441
- Lot Size: 3 to 4.99 Acres
- Frontage: Paved
- Lot Features: Flood Zone, Pasture, Trees
Financial Considerations
- Tax Amount: $7,205.47
- Tax Year: 2025
- Terms: Cash, Conventional, VA Loan
Disclosures and Reports
- Disclosures/Reports: Disclosure
- Property ID: 1834223
Listed by eXp Realty, LLC (888) 814-9613, Kimberly Keller (541) 525-6511
Sold by RE/MAX Integrity (541) 345-8100, Mike P Miller
Get Pre-Approved Today
Schools
Schools serving 2833 20th St
School District:Springfield School District 19
| Name | Grades | Distance |
|---|---|---|
Yolanda Elementary School 2350 Yolanda Avenue, Springfield, OR 97477 | K-5 | 0.4 mi |
Briggs Middle School 2355 Yolanda Avenue, Springfield, OR 97477 | 6-8 | 0.4 mi |
Thurston High School 333 58th Street, Springfield, OR 97478 | 9-12 | 4.1 mi |
Disclaimer:
School attendance boundaries provided by ATTOM Data Solutions and are for reference only. Contact the school directly to verify enrollment eligibility.
Price & Sales History for 2833 20th St
Date
Details
Price
Change
Source
9/29/2026
Sold
$1,090,000
-5.22%
MLS
9/04/2026
Price Reduced
$1,150,000
-4.17%
MLS
7/29/2026
Listed
$1,200,000
—
MLS
Disclaimer: Historical sales information is derived from public records provided by the county offices. Information is not guaranteed and should be independently verified.
2833 20th St, Springfield, OR 97477 (MLS# 269471128) is a Single Family property that was sold at $1,090,000 on September 29, 2026. Want to learn more about 2833 20th St? Do you have questions about finding other Single Family real estate for sale in Springfield? You can browse all Springfield real estate or contact a Coldwell Banker agent to request more information.