This is a carousel with tiles that activate property listing cards. Use the previous and next buttons to navigate.
1/1
$43,000
This is a carousel with tiles that activate property listing cards. Use the previous and next buttons to navigate.
1/1
Property Description
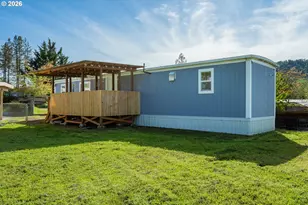
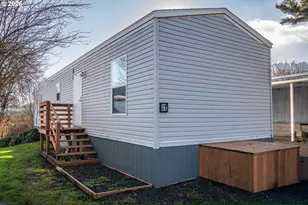
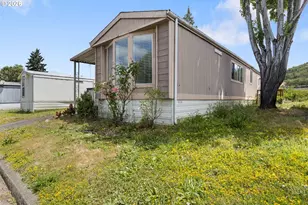
Welcome to this adorable and impeccably maintained 2 bedroom/2 bathroom manufactured home in the 55+ desirable Pine View Mobile Home Park! Offering approximately 840 square feet of living space, this charming 1975 home has been lovingly cared for and truly is move-in ready. Enjoy peace of mind with numerous updates including new double pane vinyl windows, a new gas on-demand water heater, bluetooth thermostat, Safe Step sit-down tub and a brand-new roof installed in March 2026. The home also features freshly professionally cleaned carpets, creating a clean and inviting atmosphere throughout. Outside you'll appreciate the extra deep carport with a tool shed for all those hobbies and storage. Whether you're looking to downsize or to simply enjoy low maintenance lifestyle with a community pool and clubhouse to relax in, this delightful home offers comfort, convenience and pride of ownership in a welcoming community. Call to schedule your private showing today!
Full Property Details
Full Property Details for 1200 E Central Ave #10
General
- Sold For: $43,000
- Taxes: $180 (2025)
- Status: Sold
- Type: Manufactured Home
- Source: RWMLS
- MLS ID: 299937132
- Added to Site: 49 day(s) ago
Interior
- Interior Features: Laminate Flooring, Wall to Wall Carpet
- Appliances: Free-Standing Gas Range, Free-Standing Refrigerator, Range Hood, Stainless Steel Appliance(s)
Rooms
Bathrooms
- Total Bathrooms: 2
- Full Bathrooms: 2
Bedrooms
- Total Bedrooms: 2
- Primary Bedroom: Main
- Bedroom 2: Main
Other Rooms
- Living Room: Main
- Kitchen: Main
Additional Information
- Shared Amenities: Library, Meeting Room, Party Room, Pool, Recreation Facilities
Exterior
- Exterior Features: Tool Shed
Parking
- Garage: Yes
- Total Spaces: 1
- Parking Features: Carport
Location
- County: Douglas
- Driving Directions: I-5 EXIT 136 TO SUTHERLIN, E ON CENTRAL, R SE WILDWOOD DR, L ON SE COTTONWOOD DR
School Information
- Midd School District: Sutherlin
- Elementary School: Sutherlin
- Middle School: Sutherlin
- High School: Sutherlin
Community
- Community Name: 256 - Douglas Co: Sutherlin/north of Roseburg
- Adult Community: Yes
Heating & Cooling
- Air Conditioning: Yes
- Cooling Type: Heat Pump
- Heating Type: Forced Air
- Heating Fuel: Electricity
Utilities
- Sewer: Public Sewer
- Water: Public Water
Structural Information
- Property Detached: Yes
- Architectural Style: Single Wide Manufactured
- Basement Desc.: Crawl Space
- Roof: Composition
- Windows: Double Pane Windows, Vinyl Frames
- Stories/Levels: 1
- Square Feet: 840
- Year Built: 1975
- Property Condition: Approximately
Lot Features
- Lot Size: 0K to 2, 999 SqFt
- Frontage: Paved
- Lot Features: Leased Land
Financial Considerations
- Tax Amount: $180.32
- Tax Year: 2025
- Terms: Cash
Disclosures and Reports
- Disclosures/Reports: Disclosure
- Property ID: M93804
Listed and Sold by Alpine Real Estate 1, LLC (541) 580-8085, Hannah Kelsey (541) 580-8089
Get Pre-Approved Today
Price & Sales History for 1200 E Central Ave #10
Date
Details
Price
Change
Source
7/24/2026
Sold
$43,000
—
MLS
7/10/2026
Listed
$43,000
—
MLS
Disclaimer: Historical sales information is derived from public records provided by the county offices. Information is not guaranteed and should be independently verified.
1200 E Central Ave #10, Sutherlin, OR 97479 (MLS# 299937132) is a Manufactured Home property that was sold at $43,000 on July 24, 2026. Want to learn more about 1200 E Central Ave #10? Do you have questions about finding other Manufactured Home real estate for sale in Sutherlin? You can browse all Sutherlin real estate or contact a Coldwell Banker agent to request more information.