This is a carousel with tiles that activate property listing cards. Use the previous and next buttons to navigate.
1/1
$530,000
This is a carousel with tiles that activate property listing cards. Use the previous and next buttons to navigate.
1/1
Property Description
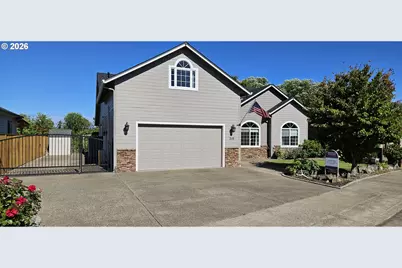
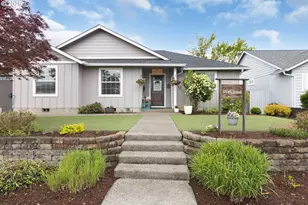
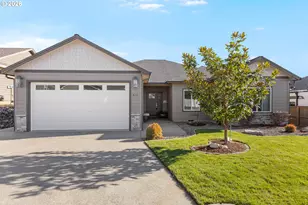
Welcome to this beautifully maintained home in one of Sutherlin's most desirable neighborhoods, just steps from Ford's Pond and its scenic walking paths, playground, and outdoor recreation.This home features a brand-new roof with a transferable warranty, giving the new owner added peace of mind for years to come.Inside, you'll find a bright, open-concept floor plan that's perfect for both everyday living and entertaining family and friends. The spacious layout flows seamlessly from the living areas to the covered backyard patio, which is already equipped with hot tub hookups-ideal for relaxing or hosting guests year-round.The professionally landscaped yard has been meticulously cared for and includes a fully automated underground irrigation system to keep everything looking its best with minimal effort. The backyard opens to a year-round pond, creating a peaceful setting where you can enjoy beautiful views and frequent visits from ducks, geese, and other wildlife.Gardeners and outdoor enthusiasts will appreciate the productive blueberry bushes, established garden area, and dwarf apple trees, offering the opportunity to enjoy fresh produce right from your own backyard.Comfort is ensured in every season with separate heating and cooling systems for both the home and the garage, providing year-round climate control and making the garage an ideal space for hobbies, projects, or a home gym.If you're looking for a move-in-ready home that combines quality updates, outstanding outdoor living, and an exceptional location, this property is one you won't want to miss.
Full Property Details
Full Property Details for 310 Ashwood St
General
- Sold For: $530,000
- Taxes: $3,243 (2025)
- Status: Sold
- Type: Single Family
- Source: RWMLS
- MLS ID: 392229107
- Added to Site: 201 day(s) ago
Interior
- Interior Features: Ceiling Fan(s), Engineered Bamboo, Garage Door Opener, Granite, Laundry, Luxury Vinyl Plank, Quartz, Sprinkler
- Fireplace: Yes
- Number of Fireplaces: 1
- Fireplace(s): Gas
- Appliances: Built-in Oven, Built-in Range, Built-in Refrigerator, Cook Island, Dishwasher, Disposal, Down Draft, Granite, Island, Microwave, Pantry, Quartz, Range Hood, Stainless Steel Appliance(s)
Rooms
Bathrooms
- Total Bathrooms: 3
- Full Bathrooms: 2
- Partial Bathrooms: 1
Bedrooms
- Total Bedrooms: 4
- Primary Bedroom: 13 x 16, Main, 208 Sq. Ft.
- Bedroom 2: 11 x 11, Main, 121 Sq. Ft.
- Bedroom 3: 11 x 12, Main, 132 Sq. Ft.
Other Rooms
- Living Room: 13 x 16, Main, 208 Sq. Ft.
- Kitchen: 12 x 17, Main, 204 Sq. Ft.
- Dining Room: 11 x 11, Main, 121 Sq. Ft.
Exterior
- Exterior Features: Covered Patio, Fenced, Raised Beds, RV Hookup, RV Parking, RV/Boat Storage, Security Lights, Sprinkler, Storm Door(s), Yard
Parking
- Garage: Yes
- Attached garage: Yes
- Total Spaces: 2
- Parking Features: Driveway, RV Access/Parking
Location
- County: Douglas
- Driving Directions: I-5, West on Central, Left on Fort Mckay, Right on Ashwood
School Information
- Midd School District: Sutherlin
- Elementary School: Sutherlin
- Middle School: Sutherlin
- High School: Sutherlin
Community
- Community Name: 256 - Douglas Co: Sutherlin/north of Roseburg
Heating & Cooling
- Air Conditioning: Yes
- Cooling Type: Heat Pump, Mini Split
- Heating Type: Forced Air, Mini Split
- Heating Fuel: Electricity, Gas
Utilities
- Sewer: Public Sewer
- Water: Public Water
Structural Information
- Property Detached: Yes
- Architectural Style: 2 Story
- Basement Desc.: Crawl Space
- Roof: Composition
- Windows: Double Pane Windows, Vinyl Frames
- Stories/Levels: 2
- Square Feet: 1,994
- Year Built: 2007
- Property Condition: Resale
Lot Features
- Lot Size (Acres): 0.2
- Lot Size (Sq. Ft.): 8,712
- Lot Size: 7, 000 to 9, 999 SqFt
- Frontage: Paved
- Lot Features: Level, Pond, Private, Public Road
Water Features
- Water Front: Yes
- Water Front Desc.: Other
Financial Considerations
- Tax Amount: $3,243.48
- Tax Year: 2025
- Terms: Cash, Conventional, FHA, VA Loan
Disclosures and Reports
- Disclosures/Reports: Disclosure
- Property ID: R128875
Listed and Sold by Berkshire Hathaway HomeServices Real Estate Professionals (541) 673-1890, Ryan Fox (541) 643-2933
Get Pre-Approved Today
Schools
Schools serving 310 Ashwood St
School District:Sutherlin School District 130
| Name | Grades | Distance |
|---|---|---|
West Sutherlin Intermediate School 531 North Comstock Avenue, Sutherlin, OR 97479 | 4-6 | 1.2 mi |
East Sutherlin Primary School 323 East third Avenue, Sutherlin, OR 97479 | K-3 | 2.3 mi |
Sutherlin Middle School 649 East Fourth Avenue, Sutherlin, OR 97479 | 7-8 | 2.6 mi |
Sutherlin High School 500 East Fourth Avenue, Sutherlin, OR 97479 | 9-12 | 2.5 mi |
Disclaimer:
School attendance boundaries provided by ATTOM Data Solutions and are for reference only. Contact the school directly to verify enrollment eligibility.
Price & Sales History for 310 Ashwood St
Date
Details
Price
Change
Source
10/01/2026
Sold
$530,000
-0.56%
MLS
8/17/2026
Price Reduced
$533,000
-1.28%
MLS
7/20/2026
Price Reduced
$539,900
-3.57%
MLS
7/03/2026
Price Increased
$559,900
1.82%
MLS
5/04/2026
Price Reduced
$549,900
-1.79%
MLS
4/24/2026
Price Reduced
$559,900
-1.75%
MLS
3/20/2026
Listed
$569,900
—
MLS
Disclaimer: Historical sales information is derived from public records provided by the county offices. Information is not guaranteed and should be independently verified.
310 Ashwood St, Sutherlin, OR 97479 (MLS# 392229107) is a Single Family property that was sold at $530,000 on October 01, 2026. Want to learn more about 310 Ashwood St? Do you have questions about finding other Single Family real estate for sale in Sutherlin? You can browse all Sutherlin real estate or contact a Coldwell Banker agent to request more information.