
This is a carousel with tiles that activate property listing cards. Use the previous and next buttons to navigate.
1/1
$549,900
This is a carousel with tiles that activate property listing cards. Use the previous and next buttons to navigate.
1/1
Property Description
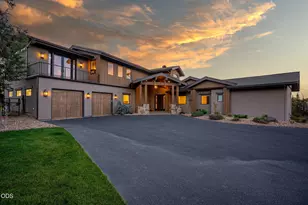
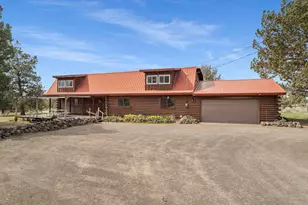
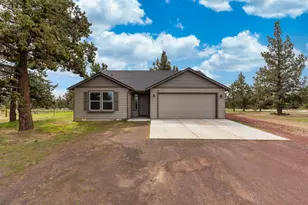
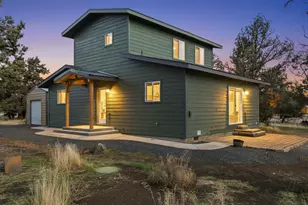
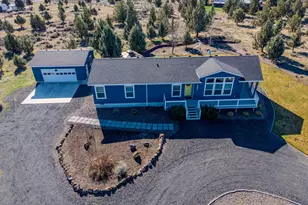
Mountain top views from this flat 5.3-acre lot, close to CRR entrance & just off paved road. Newer home is 1578 sq ft, w/sizable primary bedroom and bath, including, large walk-in shower, linen closet. & walk-in closet. Home boasts large office, in addition to guest bedroom. Kitchen is full of slide-out shelving, a self-cleaning wall oven, microwave and glass cooktop. Great room concept living space is spacious and full of light, from the floor to ceiling walls of windows, with 3 doors accessing the partially covered, wrap-around deck. Two-bay, detached garage, is finished, with sheetrock, concrete floors and overhead door, w/opener. The vinyl-fenced entry opens to a large, turn-around driveway, concrete and paver walkways, a lovingly landscaped yard and garden, a paver patio, with gazebo, irrigation & frost-free faucets. Water is provided from the private domestic well. You won't find a more turnkey, gently lived-in home, with accessibility to all the CRR amenities
Full Property Details
Full Property Details for 15755 SW Perch Rd
General
- Sold For: $549,900
- HOA FEE: $50/month
- HOA FEE FREQ.: Semi-Annually
- Taxes: $2,075 (2025)
- Status: Closed
- Type: Manufactured Home
- Source: ODS
- MLS ID: 220217888
- Added to Site: 108 day(s) ago
Interior
- Rooms/Areas: Eating Area, Laundry, Kitchen, Office, Living Room, Primary Room
- Interior Features: Breakfast Bar, Double Vanity, Kitchen Island, Laminate Counters, Linen Closet, Open Floorplan, Primary Downstairs, Shower/Tub Combo, Walk-In Closet(s)
- Appliances: Cooktop, Dishwasher, Dryer, Microwave, Oven, Range Hood, Refrigerator, Washer, Water Heater
- Flooring: Carpet, Laminate, Tile
Rooms
Bathrooms
- Total Bathrooms: 2
- Full Bathrooms: 2
Bedrooms
- Total Bedrooms: 2
Additional Information
- Shared Amenities: Golf Course, Park, Pickleball Court(s), Playground, Pool, Snow Removal, Sport Court, Tennis Court(s), Trail(s)
- Pool: Yes
- Pool Description: Association, Community, Fenced, Filtered, Heated, In Ground, Outdoor Pool
- Security/Safety: Smoke Detector(s)
Parking
- Garage: Yes
- Garage Spaces: 2
- Parking Features: Concrete, Detached, Driveway, Garage Door Opener, Gravel, RV Access/Parking
- Parking: Concrete, Detached, Driveaway, Garage Door Opener
Location
- Area: 1578
- County: Jefferson
- Subdivision: Crr
- Cross Streets: Mustang Rd
- Driving Directions: Hwy 97 North, left on Davidson, (Davidson becomes 19th), left on Lower Bridge Way, Rt on 43rd, left on Chinook, left on Mustang, rt on Perch.-OR-Hwy 97 South, right on Lower Bridge Way, (as above).
School Information
- Elementary School: Terrebonne Community School
- Middle School: Elton Gregory Middle
- High School: Redmond High
Community
- Community Features: Golf Course, Park, Pickleball Court(s), Playground, Pool, Snow Removal, Sport Court, Tennis Court(s), Trail(s)
- Association: Yes
- Home Owners Assn.: 1
Heating & Cooling
- Central air: Yes
- Air Conditioning: Yes
- Cooling Type: Central Air, Heat Pump
- Heating Type: Electric, Heat Pump
Utilities
- Sewer: Capping Fill, Private Sewer, Septic Tank
- Water: Well
- Well: Yes
Structural Information
- Architectural Style: Ranch
- Basement Desc.: None
- Foundation: Pillar/Post/Pier, Other
- Roof: Composition
- Common Walls: No Common Walls, No One Above, No One Below
- Windows: Double Pane Windows, Vinyl Frames
- Stories/Levels: 1
- Square Feet: 1,578
- Sq. Ft. Source: Assessor
- Living Area: 1,578 Sq. Ft.
- Year Built: 2016
Manufactured Home
- Mobile Home Type: Double Wide
Lot Features
- Property View: Cascade Mountains
- Mountain views: Yes
- Lot Size (Acres): 5.3
- Lot Size (Sq. Ft.): 230,868
- Frontage: Private Access
- Street/Road Desc.: Gravel
- Irrigation System: On Site Well
- Lot Features: Drip System, Landscaped, Level, Native Plants, Sprinkler Timer(s), Sprinklers In Front, Sprinklers In Rear
- Zoning: CRRR
Horse Property
- Horse Property: Yes
Financial Considerations
- Association Fee: Yes
- Association Fee: $300
- Assoc Fee Freq.: Semi-Annually
- Tax Amount: $2,075.31
- Tax Year: 2025
- Terms: Cash, Conventional, FHA, VA Loan
Disclosures and Reports
- Special Conditions: Standard
- Inclusions: W/D, Refrigerator, Gazebo
- APN: 7502
- Section: NW
- Lot Number: 2400
Get Pre-Approved Today
Schools
Schools serving 15755 SW Perch Rd
School District:Redmond School District 2j
| Name | Grades | Distance |
|---|---|---|
Terrebonne Community School 1199 B Avenue, Terrebonne, OR 97760 | K-5 | 5.1 mi |
Elton Gregory Middle School 1220 Northwest Upas Avenue, Redmond, OR 97756 | 6-8 | 7.9 mi |
Redmond High School, Redmond, OR 675 Southwest Rimrock Way, Redmond, OR 97756 | 9-12 | 10 mi |
Disclaimer:
School attendance boundaries provided by ATTOM Data Solutions and are for reference only. Contact the school directly to verify enrollment eligibility.
Price & Sales History for 15755 SW Perch Rd
Date
Details
Price
Change
Source
5/08/2026
Sold
$549,900
—
MLS
3/26/2026
Listed
$549,900
—
MLS
Disclaimer: Historical sales information is derived from public records provided by the county offices. Information is not guaranteed and should be independently verified.
15755 SW Perch Road, Terrebonne, OR 97760 (MLS# 220217888) is a Manufactured Home property that was sold at $549,900 on May 08, 2026. This property was sold by Barbara Jackson from our Bend Office.Want to learn more about 15755 SW Perch Road? Do you have questions about finding other Manufactured Home real estate for sale in Terrebonne? You can browse all Terrebonne real estate or contact a Coldwell Banker agent to request more information.