
This is a carousel with tiles that activate property listing cards. Use the previous and next buttons to navigate.
1/1
$590,000
This is a carousel with tiles that activate property listing cards. Use the previous and next buttons to navigate.
1/1
Property Description
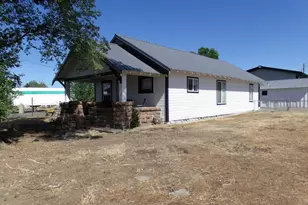
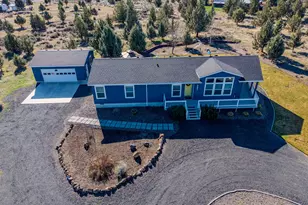
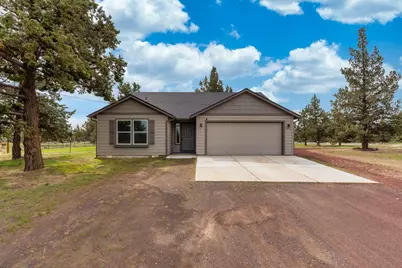
Six flat acres, at the front of the ranch, and just 13 miles from Redmond Airport affords rural tranquility without sacrificing convenience. This 2019 frame-built home offers a 2 car-attached garage, 3 bedrooms, and 2 full baths of airy living space anchored by vaulted ceilings, a breakfast bar and a cozy wood stove. The primary suite impresses with dual walk-in closets, and a large easy-access shower stall. The fenced backyard delivers the good life: patio, hot tub, garden space and fresh air. A sizable detached garage/shop with lean-to gives ample space for workshop or storage. Best of all? A deep private well means zero water bills - and Oregon's best tasting tap water straight from the source. Yard hydrants for a build or animals. Potential to build an ADU too! Come join Crooked River Ranch, offering rural residential living with a resort feel. Enjoy a golf course, pool, tennis/pickleball court, parks and playground, trails and public land access to river canyons just to name a few
Full Property Details
Full Property Details for 5597 SW Elkhorn Ln
General
- Sold For: $590,000
- HOA FEE: $52/month
- HOA FEE FREQ.: Semi-Annually
- Taxes: $3,634 (2025)
- Status: Closed
- Type: Single Family
- Source: ODS
- MLS ID: 220219371
- Added to Site: 85 day(s) ago
Interior
- Rooms/Areas: Laundry, Primary Room
- Interior Features: Breakfast Bar, Enclosed Toilet(s), Fiberglass Stall Shower, Kitchen Island, Pantry, Primary Downstairs, Shower/Tub Combo, Vaulted Ceiling(s), Walk-In Closet(s)
- Fireplace: Yes
- Fireplace(s): Wood Burning
- Appliances: Disposal, Microwave, Range, Refrigerator, Water Heater
- Flooring: Carpet, Tile, Vinyl
Rooms
Bathrooms
- Total Bathrooms: 2
- Full Bathrooms: 2
Bedrooms
- Total Bedrooms: 3
Additional Information
- Shared Amenities: Golf Course, Park, Pickleball Court(s), Playground, Pool, Snow Removal, Tennis Court(s)
- Pool: Yes
- Security/Safety: Carbon Monoxide Detector(s), Smoke Detector(s)
Parking
- Parking Features: Attached, Concrete, Detached, Driveway, Garage Door Opener, Gravel, RV Access/Parking
- Parking: Attached, Concrete, Detached, Driveaway, Garage Door Opener
Location
- Area: 1402
- County: Jefferson
- Subdivision: Crr
- Cross Streets: SW Chinook
- Driving Directions: From Sw Chinook Dr, Turn onto SW Elkhorn Ln. Home is on left
School Information
- Elementary School: Terrebonne Community School
- Middle School: Elton Gregory Middle
- High School: Redmond High
Community
- Community Features: Golf Course, Park, Pickleball Court(s), Playground, Pool, Snow Removal, Tennis Court(s)
- Association: Yes
- Home Owners Assn.: 1
Heating & Cooling
- Air Conditioning: Yes
- Cooling Type: Heat Pump, Wall/Window Unit(s)
- Heating Type: Electric, Forced Air, Heat Pump, Wood
Utilities
- Sewer: Septic Tank
- Water: Cistern, Private, Well
- Well: Yes
Structural Information
- Architectural Style: Northwest
- Construction: Frame
- Exterior Const.: Rain Barrel/Cistern(s), RV Hookup, Spa/Hot Tub
- Basement Desc.: None
- Foundation: Stemwall
- Roof: Composition
- Common Walls: No Common Walls
- Windows: Double Pane Windows, Vinyl Frames
- Stories/Levels: 1
- Square Feet: 1,402
- Sq. Ft. Source: Assessor
- Living Area: 1,402 Sq. Ft.
- Year Built: 2019
Additional Structures
- Other Structures: Shed(s), Workshop, Other
Lot Features
- Property View: Territorial
- Lot Size (Acres): 6
- Lot Size (Sq. Ft.): 261,360
- Frontage: Private Access
- Street/Road Desc.: Gravel, Paved
- Lot Features: Fenced, Garden, Level
- Zoning: CRRR
Horse Property
- Horse Property: Yes
Financial Considerations
- Association Fee: Yes
- Association Fee: $310
- Assoc Fee Freq.: Semi-Annually
- Tax Amount: $3,634.69
- Tax Year: 2025
- Terms: Cash, Conventional, FHA, VA Loan
Disclosures and Reports
- Special Conditions: Standard
- Inclusions: table and chairs, garage refrigerator, range, hot tub, shed, garage stove
- APN: 8001
- Section: NW
- Block: 8
- Lot Number: 2500
Get Pre-Approved Today
Schools
Schools serving 5597 SW Elkhorn Ln
School District:Redmond School District 2j
| Name | Grades | Distance |
|---|---|---|
Terrebonne Community School 1199 B Avenue, Terrebonne, OR 97760 | K-5 | 4.7 mi |
Elton Gregory Middle School 1220 Northwest Upas Avenue, Redmond, OR 97756 | 6-8 | 7.5 mi |
Redmond High School, Redmond, OR 675 Southwest Rimrock Way, Redmond, OR 97756 | 9-12 | 9.5 mi |
Disclaimer:
School attendance boundaries provided by ATTOM Data Solutions and are for reference only. Contact the school directly to verify enrollment eligibility.
Price & Sales History for 5597 SW Elkhorn Ln
Date
Details
Price
Change
Source
6/26/2026
Sold
$590,000
—
MLS
4/17/2026
Listed
$590,000
—
MLS
Disclaimer: Historical sales information is derived from public records provided by the county offices. Information is not guaranteed and should be independently verified.
5597 SW Elkhorn Lane, Terrebonne, OR 97760 (MLS# 220219371) is a Single Family property that was sold at $590,000 on June 26, 2026. This property was sold by Michael Hopp from our Bend Office.Want to learn more about 5597 SW Elkhorn Lane? Do you have questions about finding other Single Family real estate for sale in Terrebonne? You can browse all Terrebonne real estate or contact a Coldwell Banker agent to request more information.